Charming 2BR/1.5BA brick home in Point Lookout Estates with beautiful lake views and abundant natural light. This second-row property offers peaceful water scenery right from the 24 ft front porch, where you can watch beautiful sunsets over the lake and enjoy the lovely breeze that’s almost always drifting off the water. Inside, you'll be greeted by a warm, inviting layout. The home sits just around the bend from the neighborhood boat ramp, fishing pier, community pool, and civic center. Enjoy the tranquil community pond, perfect for quiet walks and wildlife watching. A welcoming home in a highly desired lakeside community, ideal for weekend retreats or full-time living.
Pending
$179,339
300 Fishermans Bend Dr, Pointblank, TX 77364
2beds
1,036sqft
Single Family Residence
Built in 1978
8,276 Square Feet Lot
$171,500 Zestimate®
$173/sqft
$17/mo HOA
What's special
Second-row propertyTranquil community pondAbundant natural lightWarm inviting layoutPeaceful water sceneryBeautiful lake views
- 46 days
- 187
- 22
Zillow last checked:
Listing updated:
Listed by:
Erica Wright TREC #0643007 409-893-4650,
RE/MAX ONE
Source: HAR,MLS#: 57615829
Facts & features
Interior
Bedrooms & bathrooms
- Bedrooms: 2
- Bathrooms: 2
- Full bathrooms: 1
- 1/2 bathrooms: 1
Bedroom
- Level: First
- Area: 106.72
- Dimensions: 9'5x11'4
Bedroom
- Level: First
- Area: 127.13
- Dimensions: 13'6x9'5
Other
- Level: First
- Area: 80.99
- Dimensions: 9'1x8'11
Other
- Level: First
- Area: 42.44
- Dimensions: 8'1x5'3
Kitchen
- Level: First
- Area: 192.32
- Dimensions: 18'11x10'2
Living room
- Level: First
- Area: 310
- Dimensions: 23'3x13'4
Heating
- Electric
Cooling
- Electric
Appliances
- Included: Electric Oven, Microwave, Electric Range, Free-Standing Range, Dishwasher
- Laundry: Electric Dryer Hookup, Washer Hookup
Features
- All Bedrooms Down
- Flooring: Carpet, Laminate
- Windows: Window Coverings
Interior area
- Total structure area: 1,036
- Total interior livable area: 1,036 sqft
Video & virtual tour
Property
Parking
- Total spaces: 2
- Parking features: No Garage, Additional Parking, Attached Carport
- Carport spaces: 2
Features
- Stories: 1
- Patio & porch: Covered
- Fencing: None
- Has view: Yes
- View description: Lake, Water
- Has water view: Yes
- Water view: Lake,Water
Lot
- Size: 8,276 Square Feet
- Features: Back Yard, Cleared, Subdivided, 0 Up To 1/4 Acre
Details
- Additional structures: Shed(s)
- Parcel number: R75892
Construction
Type & style
- Home type: SingleFamily
- Architectural style: Ranch
- Property subtype: Single Family Residence
Materials
- Brick
- Foundation: Slab
- Roof: Metal
Condition
- New construction: No
- Year built: 1978
Utilities & green energy
- Sewer: Aerobic Septic
Community & HOA
Community
- Subdivision: Point Look Out Ests
HOA
- Has HOA: Yes
- Amenities included: Boat Ramp, Clubhouse, Pond, Pool
- HOA fee: $207 annually
Location
- Region: Pointblank
Financial & listing details
- Price per square foot: $173/sqft
- Tax assessed value: $190,330
- Annual tax amount: $2,457
- Date on market: 9/5/2026
- Listing terms: Cash,Conventional,FHA,VA Loan
- Exclusions: None
- Ownership: Full Ownership
- Road surface type: Asphalt
Estimated market value
$171,500
$163,000 - $180,000
$1,379/mo
Price history
| Date | Event | Price |
|---|---|---|
| 10/11/2026 | Pending sale | $179,339$173/sqft |
Source:  BBOR #271404 Report a problem BBOR #271404 Report a problem | ||
| 9/5/2026 | Listed for sale | $179,339+29%$173/sqft |
Source:  HAR #57615829 Report a problem HAR #57615829 Report a problem | ||
| 7/7/2016 | Listing removed | $139,000$134/sqft |
Source: A Action Realty #98248684 Report a problem | ||
| 6/5/2016 | Pending sale | $139,000$134/sqft |
Source: A Action Realty #98248684 Report a problem | ||
| 5/4/2016 | Price change | $139,000-7.3%$134/sqft |
Source: A Action Realty #98248684 Report a problem | ||
| 12/3/2015 | Listed for sale | $149,900$145/sqft |
Source: A Action Realty #98248684 Report a problem | ||
Public tax history
| Year | Property taxes | Tax assessment |
|---|---|---|
| 2026 | -- | $190,330 -2.6% |
| 2025 | $2,525 -11.8% | $195,500 -5.5% |
| 2024 | $2,863 +17.6% | $206,784 +20% |
| 2023 | $2,434 -6.1% | $172,320 +3.1% |
| 2022 | $2,593 +19.2% | $167,120 +24.9% |
| 2021 | $2,175 -7.6% | $133,820 -1.8% |
| 2020 | $2,354 -2.1% | $136,220 +2.1% |
| 2019 | $2,406 | $133,380 -10.2% |
| 2017 | -- | $148,600 +133.8% |
| 2016 | -- | $63,550 |
| 2015 | -- | $63,550 |
| 2014 | -- | $63,550 |
| 2013 | -- | $63,550 |
| 2012 | -- | $63,550 -0.6% |
| 2011 | -- | $63,930 +0.3% |
| 2010 | -- | $63,770 -0.3% |
| 2009 | -- | $63,970 -4.6% |
| 2008 | -- | $67,050 -9% |
| 2007 | -- | $73,710 |
Find assessor info on the county website
Monthly payment
Est. payment
Payment breakdown
Explore the cost of this home by adjusting the details. Changes won't be saved.Climate risks
Neighborhood: 77364
Nearby schools
Schools provided by the listing agent
- Elementary: James Street Elementary School
- Middle: Lincoln Junior High School
- High: Coldspring-Oakhurst High School
Source: HAR. This data may not be complete. We recommend contacting the local school district to confirm school assignments for this home.
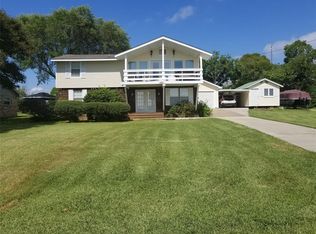
Similar homes
- $219,0003 bd2 ba1.5k sqft221 Crestmont St, Pointblank, TX 77364For Sale
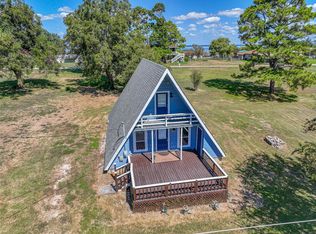 MLS ID #41230590, Charles Miller, RE/MAX Lake Livingston. HAR
 - $198,0003 bd2 ba1.3k sqft190 White Oak Cir, Pointblank, TX 77364For Sale
 MLS ID #6183145, Dena Hobbs-Lix, JLA Realty. HAR
 - $199,0003 bd2 ba1.4k sqft20 Oak Tree Dr, Pointblank, TX 77364For Sale
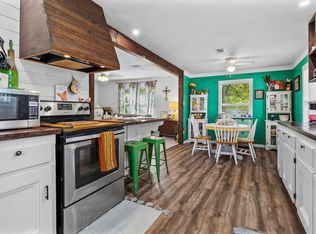 MLS ID #33226838, Craig Jones, Eastex Real Estate Brokerage Co., LLC. HAR
 - $219,0002 bd2 ba1k sqft161 White Oak Cir, Pointblank, TX 77364For Sale
 MLS ID #13311669, Melissa Burgos, JLA Realty. HAR
