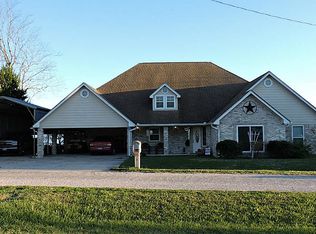
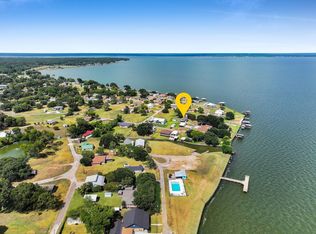
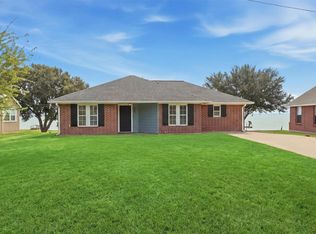
This WATERFRONT home sits on 2 lots!! What a view! Steal Bulkhead, and a boatslip! All brick home! A/C unit just replaced! Double pane windows! Open and flowing floor plan! Enjoy entertaining in the Sunroom overlooking Lake Livingston- Great for family gatherings! Gorgeous trees! Oversized garage with a breezeway! Upstairs deck! Spider be gone system! Enjoy the peace and tranquility of waterfront living with beautiful painted sunsets and great fishing! Low tax rate!
For sale
$650,000
291 Fishermans Bend Dr, Pointblank, TX 77364
3beds
1,820sqft
Single Family Residence
Built in 1989
0.55 Acres Lot
$616,300 Zestimate®
$357/sqft
$17/mo HOA
What's special
Waterfront homeAll brick homeGorgeous treesSunroom overlooking lake livingstonDouble pane windowsUpstairs deckSteal bulkhead
- 1 day
- 68
- 2
Likely to sell faster than
Zillow last checked:
Listing updated:
Listed by:
Cyndy Key TREC #0444488 281-799-8737,
Key 2 Texas Realty
Source: HAR,MLS#: 77740879
Facts & features
Interior
Bedrooms & bathrooms
- Bedrooms: 3
- Bathrooms: 2
- Full bathrooms: 2
Bedroom
- Level: First
- Area: 130
- Dimensions: 13 x 10
Bedroom
- Level: First
- Area: 126
- Dimensions: 14 x 9
Bedroom
- Level: Second
- Area: 204
- Dimensions: 17 x 12
Dining room
- Level: First
- Area: 130
- Dimensions: 13 x 10
Family room
- Level: First
- Area: 391
- Dimensions: 23 x 17
Sunroom
- Level: First
- Area: 140
- Dimensions: 14 x 10
Heating
- Electric
Cooling
- Ceiling Fan(s), Electric
Appliances
- Included: Washer, Electric Oven, Microwave, Electric Cooktop, Electric Range, Free-Standing Range, Dishwasher
- Laundry: Electric Dryer Hookup, Washer Hookup
Features
- Balcony, High Ceilings, Vaulted Ceiling, Primary Bed - 1st Floor, Split Plan
- Flooring: Carpet, Tile
Interior area
- Total structure area: 1,820
- Total interior livable area: 1,820 sqft
Property
Parking
- Total spaces: 2
- Parking features: Attached, Oversized, Garage Door Opener
- Attached garage spaces: 2
Features
- Stories: 1
- Patio & porch: Patio/Deck, Deck
- Exterior features: Boat Lift
- Has view: Yes
- View description: Lake
- Has water view: Yes
- Water view: Lake
- Waterfront features: Bulkhead, Pier
Lot
- Size: 0.55 Acres
- Features: Subdivided, Waterfront, 1/2 Up to 1 Acre
Details
- Additional structures: Boat House
- Parcel number: 100224
Construction
Type & style
- Home type: SingleFamily
- Architectural style: Traditional
- Property subtype: Single Family Residence
Materials
- Brick, Cement Siding
- Foundation: Slab
- Roof: Composition
Condition
- New construction: No
- Year built: 1989
Utilities & green energy
- Sewer: Septic Tank
Green energy
- Energy efficient items: HVAC
Community & HOA
Community
- Subdivision: Point Look Out Estates #1
HOA
- Has HOA: Yes
- HOA fee: $200 annually
Location
- Region: Pointblank
Financial & listing details
- Price per square foot: $357/sqft
- Tax assessed value: $469,150
- Annual tax amount: $6,058
- Date on market: 10/24/2026
- Listing terms: Cash,Conventional,FHA,VA Loan
- Exclusions: Fridge
Estimated market value
$616,300
$585,000 - $647,000
$2,063/mo
Price history
| Date | Event | Price |
|---|---|---|
| 10/24/2026 | Listed for sale | $650,000$357/sqft |
Source:  HAR #77740879 Report a problem | ||
Public tax history
| Year | Property taxes | Tax assessment |
|---|---|---|
| 2026 | -- | $469,150 +6.7% |
| 2025 | $4,172 | $439,871 +10% |
| 2024 | -- | $399,883 +10% |
| 2023 | -- | $363,530 +3.8% |
| 2022 | -- | $350,095 +10% |
| 2021 | -- | $318,381 +20.4% |
| 2020 | -- | $264,429 +0.3% |
| 2019 | -- | $263,600 -0.6% |
| 2017 | -- | $265,220 +1.8% |
| 2016 | -- | $260,600 |
| 2015 | -- | $260,600 |
| 2014 | -- | $260,600 |
| 2013 | -- | $260,600 |
| 2012 | -- | $260,600 -0.8% |
| 2011 | -- | $262,820 -1.1% |
| 2010 | -- | $265,790 -0.9% |
| 2009 | -- | $268,090 |
Find assessor info on the county website
Monthly payment
Est. payment
Payment breakdown
Explore the cost of this home by adjusting the details. Changes won't be saved.Climate risks
Neighborhood: 77364
Nearby schools
Schools provided by the listing agent
- Elementary: James Street Elementary School
- Middle: Lincoln Junior High School
- High: Coldspring-Oakhurst High School
Source: HAR. This data may not be complete. We recommend contacting the local school district to confirm school assignments for this home.
Similar homes
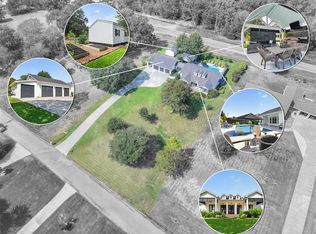
- $579,0003 bd4 ba1.9k sqft132 Heritage Dr, Pointblank, TX 77364For Sale
 MLS ID #65364771, Jennifer Moriarty Hebert, Keller Williams Advantage Realty. HAR
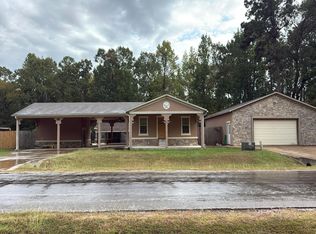
- $--3 bd3 ba2.1k sqft629 Hidden Oaks Dr, Pointblank, TX 77364Auction
 Auction.com 2
- $500,0003 bd2 ba1.3k sqft281 Fishermans Bend Dr, Point Blank, TX 77364For Sale
 MLS ID #39463515, Dana Olejniczak, Martha Turner Sotheby's International Realty - Kingwood. HAR
- $595,0002 bd2 ba1.2k sqft151 E Lakeview Dr, Pointblank, TX 77364For Sale
 MLS ID #54451187, Pam Holmes, JLA Realty. HAR
- $617,2653 bd-- ba1.4k sqft3117-3197 Fm 980 N, Pointblank, TX 77364Active
 MLS ID #4802330, Hudson Loyd Loyd, Capitol Ranch Real Estate. Unlock MLS
