Experience lakefront living in this stunning brand-new waterfront home in the gated community of Palmetto Point on Lake Livingston. Designed with timeless coastal architecture, this exceptional residence features dual waterfront balconies that capture breathtaking views and unforgettable sunsets. The main level welcomes you with a spacious dining room, guest bedroom, and a light and bright living area that flows effortlessly into the kitchen—perfect for entertaining. Upstairs, the luxurious primary suite offers a private balcony, a spa-inspired bath with an oversized walk-in shower, soaking tub, dual vanities, and a generous walk-in closet. Two additional bedrooms, two full baths, and a laundry room complete the upper level. The garage provides ample space for vehicles and lake toys. Gather around the fire pit, launch your next adventure on Lake Livingston, or generate income with vacation rentals permitted. Luxury, lifestyle, and investment potential—all in one extraordinary property!
New construction
Price cut: $90.9K (9/8)
$599,000
261 Fergerson Way, Pointblank, TX 77364
4beds
2,288sqft
Single Family Residence
Built in 2026
8,672 Square Feet Lot
$587,000 Zestimate®
$262/sqft
$10/mo HOA
What's special
Brand-new waterfront homeTimeless coastal architectureDual waterfront balconiesSpacious dining roomBreathtaking viewsOversized walk-in showerGenerous walk-in closet
- 58 days
- 369
- 41
Zillow last checked:
Listing updated:
Listed by:
Kourtney Scroggins TREC #0619438 281-630-3669,
Designed Realty Group
Source: HAR,MLS#: 68109130
Facts & features
Interior
Bedrooms & bathrooms
- Bedrooms: 4
- Bathrooms: 3
- Full bathrooms: 2
- 1/2 bathrooms: 1
Rooms
- Room types: Family Room, Utility Room
Primary bedroom
- Level: Third
- Area: 312
- Dimensions: 24x13
Bedroom
- Level: Third
- Area: 143
- Dimensions: 13x11
Bedroom
- Level: Third
- Area: 132
- Dimensions: 12x11
Bedroom
- Level: Second
- Area: 121
- Dimensions: 11x11
Other
- Level: Second
- Area: 100
- Dimensions: 20x5
Breakfast
- Level: Second
- Area: 117
- Dimensions: 13x9
Dining room
- Level: Second
- Area: 143
- Dimensions: 13x11
Kitchen
- Level: Second
- Area: 182
- Dimensions: 14x13
Living room
- Level: Second
- Area: 240
- Dimensions: 16x15
Utility room
- Level: Third
- Area: 25
- Dimensions: 5x5
Heating
- Electric
Cooling
- Attic Fan, Ceiling Fan(s), Electric
Appliances
- Included: ENERGY STAR Qualified Appliances, Disposal, Electric Oven, Microwave, Electric Range, Dishwasher
- Laundry: Electric Dryer Hookup, Washer Hookup
Features
- Formal Entry/Foyer, 1 Bedroom Down - Not Primary BR, 3 Bedrooms Up, Primary Bed - 2nd Floor, Walk-In Closet(s)
- Flooring: Vinyl
- Doors: Insulated Doors
- Windows: Insulated/Low-E windows
- Number of fireplaces: 1
- Fireplace features: Gas, Gas Log
Interior area
- Total structure area: 2,288
- Total interior livable area: 2,288 sqft
Property
Parking
- Total spaces: 2
- Parking features: Attached, Garage Door Opener, Double-Wide Driveway
- Attached garage spaces: 2
Features
- Stories: 3
- Patio & porch: Covered, Patio/Deck, Porch
- Exterior features: Sprinkler System, Boat Lift, Boat Slip
- Has view: Yes
- View description: Lake, Water
- Has water view: Yes
- Water view: Lake,Water
- Waterfront features: Bulkhead, Lake Front, Wood Bulkhead
Lot
- Size: 8,672 Square Feet
- Features: Back Yard, Subdivided, Waterfront, 0 Up To 1/4 Acre
Details
- Additional structures: Boat House
- Parcel number: 75350
Construction
Type & style
- Home type: SingleFamily
- Architectural style: Traditional
- Property subtype: Single Family Residence
Materials
- Cement Siding
- Foundation: Slab
- Roof: Metal
Condition
- New construction: Yes
- Year built: 2026
Details
- Builder name: Hays Properties, LLC
Utilities & green energy
- Sewer: Public Sewer
- Water: Public
Green energy
- Energy efficient items: Thermostat, HVAC
Community & HOA
Community
- Subdivision: Palmetto Point
HOA
- Has HOA: Yes
- HOA fee: $115 annually
Location
- Region: Pointblank
Financial & listing details
- Price per square foot: $262/sqft
- Annual tax amount: $1,079
- Date on market: 7/18/2026
- Listing terms: Cash,Conventional,FHA,USDA Loan,VA Loan
- Road surface type: Asphalt
Estimated market value
$587,000
$558,000 - $616,000
$1,989/mo
Price history
| Date | Event | Price |
|---|---|---|
| 9/8/2026 | Price change | $599,000-13.2%$262/sqft |
Source:  HAR #68109130 Report a problem HAR #68109130 Report a problem | ||
| 7/18/2026 | Listed for sale | $689,900$302/sqft |
Source: HAR #68109130 Report a problem | ||
Public tax history
Tax history is unavailable.
Monthly payment
Est. payment
Payment breakdown
Explore the cost of this home by adjusting the details. Changes won't be saved.Climate risks
Neighborhood: 77364
Nearby schools
Schools provided by the listing agent
- Elementary: James Street Elementary School
- Middle: Lincoln Junior High School
- High: Coldspring-Oakhurst High School
Source: HAR. This data may not be complete. We recommend contacting the local school district to confirm school assignments for this home.
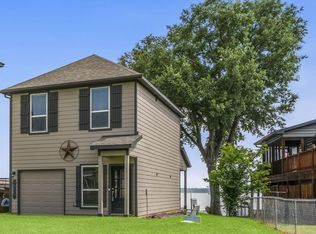
Similar homes
- $459,9006 bd4 ba2.3k sqft201 W Coco Loop, Pointblank, TX 77364For Sale
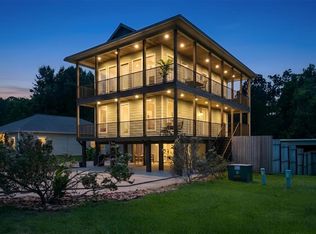 MLS ID #96711777, Sherry Bruno, Lake Area Homes, Bruno Realty. HAR
 - $617,2653 bd-- ba1.4k sqft3117-3197 Fm 980 N, Pointblank, TX 77364Active
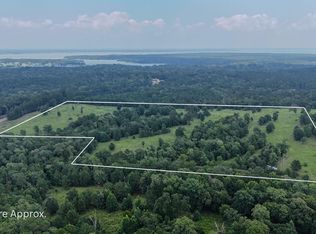
 MLS ID #4802330, Hudson Loyd Loyd, Capitol Ranch Real Estate. Unlock MLS
 - $539,0002 bd2 ba1.8k sqft371 E Woodland Shores Dr, Pointblank, TX 77364For Sale
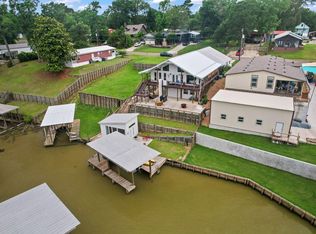 MLS ID #61883625, Jerry Goree, Jerry Goree. HAR
 - $640,0004 bd2 ba2.4k sqft12220 Fm 356, Trinity, TX 75862For Sale
 MLS ID #83550558, Donna Story, JLA Realty. HAR
