Exceptional waterfront retreat designed for entertaining and enjoying the best of lake living. This updated 2-bedroom, 2-bath home offers an open concept, 1,268 SF of thoughtfully designed space featuring stunning tile flooring, a replanked wood accent wall, granite countertops, rolling island, wet bar with Viking cooler. Kitchen offers: Thermador gas range, Bosch dishwasher. Recent improvements include insulated Window World windows, New large deck, and a recently installed steel bulkhead. The approximately 8-year-old Moseley boathouse features a boat lift, jet ski lifts. Approx. 8' of water depth allowing convenient year-round boating access. Additional features include dual A/C units, a 1,000-gallon propane tank (buried), and a storage building. Whether hosting family and friends or relaxing lakeside, this property is perfectly positioned to enjoy luxury waterfront living and unforgettable sunsets on the water. Home is available to purchase furnished (exclusions in attachments).
For sale
$595,000
151 E Lakeview Dr, Pointblank, TX 77364
2beds
1,268sqft
Single Family Residence
Built in 1992
10,031 Square Feet Lot
$564,100 Zestimate®
$469/sqft
$17/mo HOA
What's special
- 52 days
- 246
- 18
Zillow last checked:
Listing updated:
Listed by:
Pam Holmes TREC #0665200 936-328-9367,
JLA Realty
Source: HAR,MLS#: 54451187
Facts & features
Interior
Bedrooms & bathrooms
- Bedrooms: 2
- Bathrooms: 2
- Full bathrooms: 2
Primary bedroom
- Level: First
- Area: 192
- Dimensions: 12 x 16
Bedroom
- Level: First
- Area: 160
- Dimensions: 10 x 16
Other
- Level: First
- Area: 40
- Dimensions: 5 x 8
Dining room
- Level: First
- Area: 81
- Dimensions: 9 x 9
Kitchen
- Level: First
- Area: 120
- Dimensions: 10 x 12
Living room
- Level: First
- Area: 420
- Dimensions: 20 x 21
Primary bath
- Level: First
- Area: 35
- Dimensions: 5 x 7
Heating
- Electric
Cooling
- Ceiling Fan(s), Electric
Appliances
- Included: Refrigerator, Wine Refrigerator, Gas Oven, Microwave, Gas Range, Dishwasher
- Laundry: Electric Dryer Hookup, Washer Hookup
Features
- Wet Bar, All Bedrooms Down
- Flooring: Tile
- Windows: Insulated/Low-E windows
- Has fireplace: No
Interior area
- Total structure area: 1,268
- Total interior livable area: 1,268 sqft
Property
Parking
- Parking features: Circular Driveway
Features
- Stories: 1
- Patio & porch: Patio/Deck
- Exterior features: Boat Lift, Boat Slip
- On waterfront: Yes
- Waterfront features: Bulkhead, Lake Front, Metal Bulkhead, Pier
Lot
- Size: 10,031 Square Feet
- Features: Back Yard, Cleared, Subdivided, Waterfront, 0 Up To 1/4 Acre
Details
- Additional structures: Shed(s), Boat House
- Parcel number: 75988
Construction
Type & style
- Home type: SingleFamily
- Architectural style: Traditional
- Property subtype: Single Family Residence
Materials
- Cement Siding
- Foundation: Slab
- Roof: Metal
Condition
- New construction: No
- Year built: 1992
Utilities & green energy
- Sewer: Septic Tank
- Water: Public
Green energy
- Energy efficient items: Thermostat, HVAC
Community & HOA
Community
- Subdivision: Point Look Out Estates #1
HOA
- Has HOA: Yes
- Amenities included: Boat Ramp, Picnic Area, Pool
- HOA fee: $207 annually
Location
- Region: Pointblank
Financial & listing details
- Price per square foot: $469/sqft
- Annual tax amount: $5,288
- Date on market: 8/3/2026
- Listing terms: Cash,Conventional,VA Loan
- Exclusions: Bar Stools, Pictures In Primary
- Ownership: Full Ownership
- Road surface type: Asphalt
Estimated market value
$564,100
$536,000 - $592,000
$1,600/mo
Price history
| Date | Event | Price |
|---|---|---|
| 8/3/2026 | Listed for sale | $595,000-6.3%$469/sqft |
Source:  HAR #54451187 Report a problem HAR #54451187 Report a problem | ||
| 8/3/2026 | Listing removed | $635,000$501/sqft |
Source: HAR #38862848 Report a problem | ||
| 6/10/2026 | Listed for sale | $635,000$501/sqft |
Source: HAR #38862848 Report a problem | ||
Public tax history
Tax history is unavailable.
Monthly payment
Est. payment
Payment breakdown
Explore the cost of this home by adjusting the details. Changes won't be saved.Climate risks
Neighborhood: 77364
Nearby schools
Schools provided by the listing agent
- Elementary: James Street Elementary School
- Middle: Lincoln Junior High School
- High: Coldspring-Oakhurst High School
Source: HAR. This data may not be complete. We recommend contacting the local school district to confirm school assignments for this home.

Similar homes
- $500,0003 bd2 ba1.3k sqft281 Fishermans Bend Dr, Pointblank, TX 77364For Sale
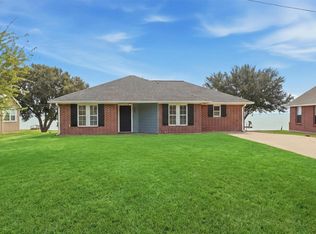 MLS ID #39463515, Dana Olejniczak, Martha Turner Sotheby's International Realty - Kingwood. HAR
 - $515,0003 bd2 ba1.4k sqft690 High Crest Dr, Pointblank, TX 77364For Sale
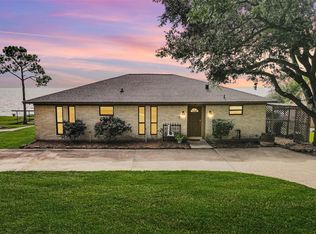 MLS ID #35015964, Joseph Hobson, Brazos County Realty, LLC. HAR
 - $617,2653 bd-- ba1.4k sqft3117-3197 Fm 980 N, Pointblank, TX 77364Active
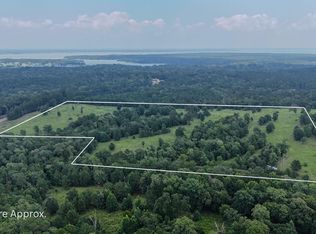
 MLS ID #4802330, Hudson Loyd Loyd, Capitol Ranch Real Estate. Unlock MLS
 - $489,9003 bd2 ba1.3k sqft150 Edgewater Way, Pointblank, TX 77364For Sale
 MLS ID #32315964, Tamika Shotwell, Epique Realty LLC. HAR
