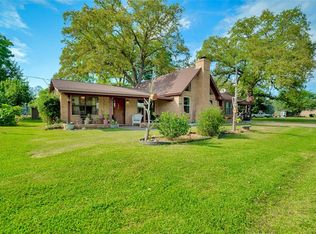
Recently updated Paint, Landscaping, and More! This stunning custom-built modern retreat just a short walk from Lake Livingston. Designed with both style and comfort in mind, this home features an open-concept layout that seamlessly connects the living, dining, and kitchen areas, creating an inviting space perfect for entertaining or relaxing. The kitchen is equipped with sleek stainless steel appliances, elegant granite countertops, and ample cabinetry for storage.
The beautifully tiled bathrooms add a touch of luxury, while the spacious primary suite serves as a private sanctuary, complete with a soaking tub and generous walk-in shower. Enjoy the sunroom ideal for morning coffee, a deck perfect for outdoor gatherings, and added insulation for enhanced energy efficiency. The detached garage offers plenty of room for vehicles, storage, or even a workshop. Community amenities include public pool, pier, and a boat launch, making it easy to take full advantage of lake living.
382 days
|
136
|
11
|
Zillow last checked:
Listing updated:
Listed by:
Donna DixonTREC #0721398713-409-2815,
Legacy Real Estate Group
Source: HAR,MLS#: 20208140
Loading...
Facts & features
Interior
Bedrooms & bathrooms
Bedrooms: 3
Bathrooms: 2
Full bathrooms: 2
Rooms
Room types: Den, Family Room, Utility Room
Primary bathroom
Features: Full Secondary Bathroom Down, Primary Bath: Separate Shower, Primary Bath: Soaking Tub, Secondary Bath(s): Separate Shower, Secondary Bath(s): Soaking Tub
Kitchen
Features: Kitchen Island, Kitchen open to Family Room, Pots/Pans Drawers
Heating
Electric
Cooling
Electric
Appliances
Included: Refrigerator, Electric Oven, Oven, Electric Range, Dishwasher
Laundry: Electric Dryer Hookup, Washer Hookup
Features
High Ceilings, All Bedrooms Down, En-Suite Bath, Primary Bed - 1st Floor
Flooring: Stone, Tile
Windows: Window Coverings
Interior area
Total structure area: 1,734
Total interior livable area: 1,734 sqft
Property
Parking
Total spaces: 2
Parking features: Detached
Garage spaces: 2
Features
Stories: 1
Exterior features: Side Yard
Fencing: None
Lot
Size: 0.56 Acres
Features: Cleared, Other, Subdivided, 1/2 Up to 1 Acre
Details
Parcel number: 75791
Construction
Type & style
Home type: SingleFamily
Architectural style: Contemporary
Property subtype: Single Family Residence
Materials
Cement Siding
Foundation: Slab
Roof: Composition
Condition
New construction: No
Year built: 2023
Utilities & green energy
Sewer: Aerobic Septic
Water: Public
Community & HOA
Community
Subdivision: Point Look Out Estates #1
HOA
Has HOA: Yes
Amenities included: Boat Dock, Boat Ramp, Clubhouse, Pool
Explore the cost of this home by adjusting the details. Changes won't be saved.
Principal & interest
$1,547
Mortgage insurance
$0
Property taxes
$170
Home insurance
$105
HOA fees
$0
Utilities
Not included
All calculations are estimates and provided by Zillow, Inc. for informational purposes only. Actual amounts may vary.
HOA fees may include property taxes on listings classified as Co-Ops. Contact the listing agent and/or owner for fee details.
Mortgage interest rates are dependent on a number of factors, including credit score, down payment, and repayment length. Interest rate data provided by Zillow Group Marketplace, Inc. as of 1/1/1970 from various mortgage lenders with which we have lead or other similar arrangements; the Estimated Payment is an average of those rates.
See how much you could borrow to make a competitive offer.