UNDER CONSTRUCTION
Nested in the desirable Texas Acres community near Lake Livingston.
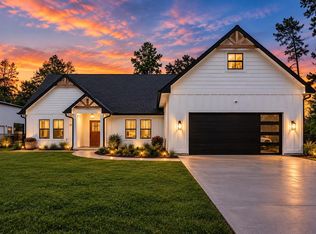
Explore the potential of your dream home with this charming under construction property poised for modern living and customizable to your taste. This 2-story retreat features 4 bedrooms and 3 baths, perfectly situated with scenic views. The floor plan is designed to highlight a bright and welcoming space., open-concept design with luxury vinyl plank flooring, a beautifully appointed kitchen with quartz countertops,42' soft-closing cabinetry, a large center island, quarts countertops and a spacious walk-in pantry ideal for entertaining and everyday living. A thoughtfully designed combines primary bedroom on 2nd floor, complete with dual walk-in closets, double sinks, and a full wall tiled shower. Additional features include ceramic tile baths, utility room and a two-car garage.
Note the landscaping is for advertising purposes. Also please verify all room dimensions.
New construction
$660,000
738 W Cattle, Onalaska, TX 77360
4beds
2,169sqft
Single Family Residence
Built in 2026
-- sqft lot
$649,200 Zestimate®
$304/sqft
$20/mo HOA
What's special
Two-car garageBright and welcoming spaceLuxury vinyl plank flooringScenic viewsQuartz countertopsLarge center islandDual walk-in closets
- 35 days
- 70
- 7
Zillow last checked:
Listing updated:
Listed by:
Maricela Benton TREC #0636335 832-474-6886,
Lea Homes Realty INC
Source: HAR,MLS#: 19473065
Facts & features
Interior
Bedrooms & bathrooms
- Bedrooms: 4
- Bathrooms: 3
- Full bathrooms: 3
Rooms
- Room types: Utility Room
Primary bedroom
- Level: Second
- Area: 269.64
- Dimensions: 19.11x14.11
Bedroom
- Level: First
- Area: 153.6
- Dimensions: 12.8 X12
Bedroom
- Level: Second
- Area: 122
- Dimensions: 12.2X10
Bedroom
- Level: Second
- Area: 153.6
- Dimensions: 12.8 X 12
Heating
- Electric
Cooling
- Electric
Appliances
- Included: Convection Oven, Electric Range
Features
- 1 Bedroom Down - Not Primary BR, 3 Bedrooms Up, Primary Bed - 1st Floor
Interior area
- Total structure area: 2,169
- Total interior livable area: 2,169 sqft
Property
Parking
- Total spaces: 2
- Parking features: Attached
- Attached garage spaces: 2
Features
- Stories: 2
Lot
- Features: Subdivided, 0 Up To 1/4 Acre
Details
- Parcel number: T0400035400
Construction
Type & style
- Home type: SingleFamily
- Architectural style: Contemporary
- Property subtype: Single Family Residence
Materials
- Cement Siding, Stone
- Foundation: Slab
- Roof: Composition
Condition
- New construction: Yes
- Year built: 2026
Details
- Builder name: LEA HOMES
Utilities & green energy
- Sewer: Aerobic Septic, Septic Tank
- Water: Public
Community & HOA
Community
- Subdivision: Texas Acres
HOA
- Has HOA: Yes
- Amenities included: Boat Ramp, Picnic Area, Playground
- HOA fee: $240 annually
Location
- Region: Onalaska
Financial & listing details
- Price per square foot: $304/sqft
- Date on market: 8/20/2026
- Ownership: Full Ownership
- Road surface type: Concrete
Estimated market value
$649,200
$617,000 - $682,000
$2,359/mo
Price history
| Date | Event | Price |
|---|---|---|
| 8/20/2026 | Listed for sale | $660,000$304/sqft |
Source:  HAR #19473065 Report a problem HAR #19473065 Report a problem | ||
| 8/19/2026 | Listing removed | $660,000$304/sqft |
Source: HAR #13356071 Report a problem | ||
| 5/26/2026 | Price change | $660,000+10%$304/sqft |
Source: HAR #13356071 Report a problem | ||
| 5/24/2026 | Listed for sale | $600,000$277/sqft |
Source: HAR #13356071 Report a problem | ||
Public tax history
Tax history is unavailable.
Monthly payment
Est. payment
Payment breakdown
Explore the cost of this home by adjusting the details. Changes won't be saved.Climate risks
Neighborhood: 77360
Nearby schools
Schools provided by the listing agent
- Elementary: Onalaska Elementary School
- Middle: Onalaska Jr/Sr High School
- High: Onalaska Jr/Sr High School
Source: HAR. This data may not be complete. We recommend contacting the local school district to confirm school assignments for this home.


Similar homes
- $579,0004 bd2 ba2.3k sqft164 Braford, Onalaska, TX 77360For Sale
 MLS ID #71082784, Celeste Snell, JLA Realty. HAR
 - $689,9994 bd3 ba2.2k sqft950 Brushy Creek Dr, Onalaska, TX 77360For Sale
 MLS ID #92530624, Madeline Phillips, Premier Property Group. HAR
 - $399,0004 bd2 ba2.4k sqft671 Lakeview Hbr, Onalaska, TX 77360For Sale
 MLS ID #82347021, Aaron Sonnier, Martha Turner Sotheby's International Realty. HAR
 - $650,0004 bd2 ba1.7k sqft199 Lake Dr, Onalaska, TX 77360For Sale
 MLS ID #95323670, Junae Welch, Texas United Realty. HAR
