Enjoy lakefront living! This 3-bedroom, 2-bath ENERGY STAR qualified home offers beautiful lake views and amenities including a boat ramp, boat lift, boat slip, and bulkhead. The open kitchen flows into the family room and features a breakfast bar, butler’s pantry, and reverse osmosis water purifier. A fireplace adds warmth to the living room, while the primary bathroom’s sauna offers a relaxing retreat. Unwind or entertain on the covered patio/deck overlooking the lake. Whether you’re boating, gathering with guests, or simply enjoying the view, this waterfront home brings comfort and recreation together.
For sale
$649,900
341 Sam Houston Loop, Pointblank, TX 77364
3beds
2,126sqft
Single Family Residence
Built in 2001
10,850 Square Feet Lot
$616,900 Zestimate®
$306/sqft
$13/mo HOA
What's special
Boat liftBoat rampBoat slipOpen kitchenBeautiful lake viewsBreakfast barReverse osmosis water purifier
- 15 days
- 239
- 27
Likely to sell faster than
Zillow last checked:
Listing updated:
Listed by:
Adam Olsen TREC #0642075 936-689-9123,
eXp Realty, LLC
Source: HAR,MLS#: 23359497
Facts & features
Interior
Bedrooms & bathrooms
- Bedrooms: 3
- Bathrooms: 2
- Full bathrooms: 2
Primary bedroom
- Level: First
- Area: 168
- Dimensions: 14x12
Bedroom
- Level: First
- Area: 100
- Dimensions: 10x10
Bedroom
- Level: First
- Area: 100
- Dimensions: 10x10
Heating
- Electric, Heat Pump
Cooling
- Ceiling Fan(s), Electric, Heat Pump
Appliances
- Included: Disposal, Electric Oven, Microwave, Electric Cooktop, Dishwasher
- Laundry: Electric Dryer Hookup, Washer Hookup
Features
- Crown Molding, Formal Entry/Foyer, High Ceilings, All Bedrooms Down, Walk-In Closet(s)
- Flooring: Wood
- Windows: Window Coverings
- Number of fireplaces: 1
Interior area
- Total structure area: 2,126
- Total interior livable area: 2,126 sqft
Property
Parking
- Total spaces: 4
- Parking features: Attached, Additional Parking, Boat, Double-Wide Driveway, RV Access/Parking, Detached Carport
- Attached garage spaces: 2
- Carport spaces: 2
- Covered spaces: 4
Features
- Stories: 1
- Patio & porch: Covered, Patio/Deck, Porch
- Exterior features: Side Yard, Sprinkler System, Boat Lift, Boat Ramp, Boat Slip
- Has spa: Yes
- Spa features: Spa/Hot Tub, Private
- Fencing: None
- Has view: Yes
- View description: Lake, Water
- Has water view: Yes
- Water view: Lake,Water
- Waterfront features: Bulkhead, Lake Front
Lot
- Size: 10,850 Square Feet
- Features: Back Yard, Waterfront, 0 Up To 1/4 Acre
Details
- Additional structures: Shed(s), Workshop
- Parcel number: 57349
Construction
Type & style
- Home type: SingleFamily
- Architectural style: Traditional
- Property subtype: Single Family Residence
Materials
- Wood Siding
- Foundation: Pillar/Post/Pier, Slab
- Roof: Composition
Condition
- New construction: No
- Year built: 2001
Utilities & green energy
- Sewer: Aerobic Septic, Other, Septic Tank
- Water: Other, Public
Green energy
- Green verification: ENERGY STAR Certified Homes, Other Green Certification
- Energy efficient items: Thermostat
Community & HOA
Community
- Subdivision: Governors Point #1
HOA
- Has HOA: Yes
- Amenities included: Boat Ramp
- HOA fee: $150 annually
Location
- Region: Pointblank
Financial & listing details
- Price per square foot: $306/sqft
- Tax assessed value: $585,510
- Annual tax amount: $7,561
- Date on market: 10/27/2026
- Listing terms: Cash,Conventional,FHA,VA Loan
- Road surface type: Asphalt
Estimated market value
$616,900
$586,000 - $648,000
$1,878/mo
Price history
| Date | Event | Price |
|---|---|---|
| 10/27/2026 | Listed for sale | $649,9000%$306/sqft |
Source:  HAR #23359497 Report a problem | ||
| 8/20/2026 | Listing removed | $650,000$306/sqft |
Source: HAR #85172829 Report a problem | ||
| 8/1/2026 | Price change | $650,000-0.8%$306/sqft |
Source: HAR #85172829 Report a problem | ||
| 6/23/2026 | Listed for sale | $655,000$308/sqft |
Source: HAR #85172829 Report a problem | ||
| 6/12/2026 | Pending sale | $655,000$308/sqft |
Source: HAR #85172829 Report a problem | ||
| 5/22/2026 | Price change | $655,000-0.8%$308/sqft |
Source: HAR #85172829 Report a problem | ||
| 5/1/2026 | Price change | $660,000-0.8%$310/sqft |
Source: HAR #85172829 Report a problem | ||
| 3/24/2026 | Listed for sale | $665,000-1.5%$313/sqft |
Source: HAR #85172829 Report a problem | ||
| 8/12/2025 | Price change | $675,000-2.9%$317/sqft |
Source: HAR #85172829 Report a problem | ||
| 7/15/2025 | Price change | $695,000-1.4%$327/sqft |
Source: HAR #85172829 Report a problem | ||
| 7/1/2025 | Price change | $705,000-1.4%$332/sqft |
Source: HAR #85172829 Report a problem | ||
| 5/30/2025 | Price change | $715,000-1.4%$336/sqft |
Source: HAR #85172829 Report a problem | ||
| 5/12/2025 | Listed for sale | $725,000-2%$341/sqft |
Source: HAR #85172829 Report a problem | ||
| 7/11/2024 | Listing removed | -- |
Source: HAR #35623399 Report a problem | ||
| 6/18/2024 | Price change | $740,000-1.3%$348/sqft |
Source: HAR #35623399 Report a problem | ||
| 5/31/2024 | Listed for sale | $750,000-2%$353/sqft |
Source: HAR #35623399 Report a problem | ||
| 5/20/2024 | Listing removed | -- |
Source: HAR #96092498 Report a problem | ||
| 3/7/2024 | Listed for sale | $765,000$360/sqft |
Source: HAR #96092498 Report a problem | ||
| 1/12/2024 | Listing removed | -- |
Source: HAR #96092498 Report a problem | ||
| 9/19/2023 | Listed for sale | $765,000-2.5%$360/sqft |
Source: HAR #96092498 Report a problem | ||
| 8/16/2023 | Listing removed | -- |
Source: HAR #96092498 Report a problem | ||
| 8/2/2023 | Listed for sale | $785,000$369/sqft |
Source: HAR #96092498 Report a problem | ||
Public tax history
| Year | Property taxes | Tax assessment |
|---|---|---|
| 2026 | -- | $585,510 +1.2% |
| 2025 | $7,468 +229.1% | $578,300 +12.2% |
| 2024 | $2,269 -7.6% | $515,330 +1.6% |
| 2023 | $2,455 -42.2% | $507,130 +7.6% |
| 2022 | $4,243 +0.8% | $471,504 +10% |
| 2021 | $4,209 +0.5% | $428,640 +6% |
| 2020 | $4,190 +0.2% | $404,360 +2.3% |
| 2019 | $4,182 | $395,318 +10% |
| 2017 | -- | $359,380 +0.1% |
| 2016 | -- | $359,010 +17.3% |
| 2015 | -- | $306,000 |
| 2014 | -- | $306,000 |
| 2013 | -- | $306,000 |
| 2012 | -- | $306,000 +13.6% |
| 2011 | -- | $269,470 -1.4% |
| 2010 | -- | $273,420 -1.4% |
| 2009 | -- | $277,360 -1.2% |
| 2008 | -- | $280,820 +7.3% |
| 2007 | -- | $261,750 |
Find assessor info on the county website
Monthly payment
Est. payment
Payment breakdown
Explore the cost of this home by adjusting the details. Changes won't be saved.Climate risks
Neighborhood: 77364
Nearby schools
Schools provided by the listing agent
- Elementary: James Street Elementary School
- Middle: Lincoln Junior High School
- High: Coldspring-Oakhurst High School
Source: HAR. This data may not be complete. We recommend contacting the local school district to confirm school assignments for this home.
- $580,3005 bd2 ba1.9k sqft329 Sam Houston Loop, Pointblank, TX 77364Off Market
- $520,5003 bd7 ba1.6k sqft357 Sam Houston Loop, Pointblank, TX 77364Off Market
- $474,4003 bd11 ba1.8k sqft305 Sam Houston Loop, Pointblank, TX 77364Off Market
- $751,200-- bd11 ba2.1k sqft373 Sam Houston Loop, Pointblank, TX 77364Off Market
Similar homes
- $349,9002 bd3 ba2.5k sqft230 Governor Bell Dr, Pointblank, TX 77364For Sale
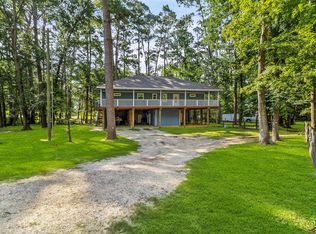 MLS ID #72964125, Madeline Phillips, Premier Property Group. HAR
- $675,0004 bd3 ba2.9k sqft201 Harbor Run Dr, Coldspring, TX 77331For Sale
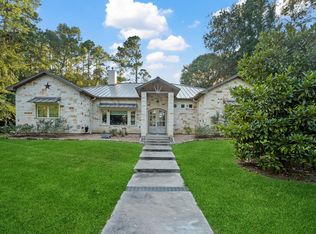 MLS ID #96251834, Susan Goehrs, Goehrs Properties. HAR
- $580,0003 bd4 ba2.5k sqft47 Stage Coach Rd, Coldspring, TX 77331For Sale
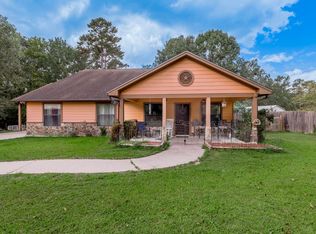 MLS ID #102499, Shera Bowers. REALSTACK
- $675,0003 bd2 ba1.7k sqft172 Indian Shr, Livingston, TX 77351For Sale
 MLS ID #86339890, Madeline Phillips, Premier Property Group. HAR
