Come Live at the Lake! This Updated home will delight you in every way; from the stunning Elevated Position on 2 Lots to the Circle Driveway and the Surprising Custom Features, you will be living the Lake Life in Luxury! Tasteful Neutral Appointments include a Custom Kitchen Open to Breakfast/Dining and Main Living Area Featuring a Huge Island Butcher Block w/Seating, Gold Accents and Pendant Lighting, Farmhouse Sink, Soaring Custom Cabinets and Drawers w/Soft Close, Lighted Uppers w/Glass Doors, Built In Fridge, Stainless Appliances, Z-Line Double Oven and Microwave, Cooktop w/Gorgeous Backsplash, Bev Fridge in Butler's Pantry w/Floating Shelves; truly a Chef's Dream and Perfect for Entertaining! Main Level houses common areas, 4 Bedrooms, 2 Full Bathrooms, Utility Room and Access to Huge Back Patio (plumbed for Sink and extra seating). Downstairs Game Room has additional Wet Bar, tons of storage, Full Bath and access to Oversize Garage. Well-appointed in every way; come tour Today!
For sale
$445,000
139 Laurel Cv W, Onalaska, TX 77360
4beds
2,787sqft
Single Family Residence
Built in 1977
8,250 Square Feet Lot
$430,700 Zestimate®
$160/sqft
$17/mo HOA
What's special
- 52 days
- 77
- 11
Zillow last checked:
Listing updated:
Listed by:
Shelly Ybarra TREC #0521277 832-279-4500,
Keller Williams Realty The Woodlands
Source: HAR,MLS#: 82703348
Facts & features
Interior
Bedrooms & bathrooms
- Bedrooms: 4
- Bathrooms: 3
- Full bathrooms: 3
Rooms
- Room types: Family Room, Game Room, Utility Room
Primary bedroom
- Level: Second
- Area: 259
- Dimensions: 18.5 x 14
Bedroom
- Level: Second
- Area: 187
- Dimensions: 17 x 11
Bedroom
- Level: Second
- Area: 132.25
- Dimensions: 11.5 x 11.5
Bedroom
- Level: Second
- Area: 178.25
- Dimensions: 15.5 x 11.5
Heating
- Electric
Cooling
- Ceiling Fan(s), Electric
Appliances
- Included: Disposal, Refrigerator, Double Oven, Electric Oven, Microwave, Electric Cooktop, Dishwasher
- Laundry: Electric Dryer Hookup, Washer Hookup
Features
- Balcony, Crown Molding, High Ceilings, All Bedrooms Up
- Flooring: Laminate
- Windows: Insulated/Low-E windows, Window Coverings
Interior area
- Total structure area: 2,787
- Total interior livable area: 2,787 sqft
Video & virtual tour
Property
Parking
- Total spaces: 2
- Parking features: Attached, Garage Door Opener, Circular Driveway
- Attached garage spaces: 2
Features
- Levels: Split Level
- Stories: 2
- Patio & porch: Covered, Patio/Deck, Porch
- Exterior features: Side Yard
Lot
- Size: 8,250 Square Feet
- Dimensions: 75 x 110
- Features: Cleared, Subdivided, 0 Up To 1/4 Acre
Details
- Additional parcels included: Y0100-0104-00
- Parcel number: Y0100010500
Construction
Type & style
- Home type: SingleFamily
- Architectural style: Other
- Property subtype: Single Family Residence
Materials
- Cement Siding
- Foundation: Slab
- Roof: Composition
Condition
- New construction: No
- Year built: 1977
Utilities & green energy
- Sewer: Public Sewer
- Water: Public, Water District
Green energy
- Energy efficient items: Thermostat
Community & HOA
Community
- Subdivision: Yaupon Cove
HOA
- Has HOA: Yes
- Amenities included: Boat Dock, Boat Ramp, Park, Picnic Area, Playground, Trail(s)
- HOA fee: $200 annually
Location
- Region: Onalaska
Financial & listing details
- Price per square foot: $160/sqft
- Tax assessed value: $10,313
- Annual tax amount: $202
- Date on market: 9/1/2026
- Listing terms: Cash,Conventional,FHA,VA Loan
- Ownership: Full Ownership
- Road surface type: Asphalt
Estimated market value
$430,700
$409,000 - $452,000
$2,430/mo
Price history
| Date | Event | Price |
|---|---|---|
| 9/9/2026 | Listed for sale | $445,000$160/sqft |
Source:  HAR #82703348 Report a problem | ||
Public tax history
| Year | Property taxes | Tax assessment |
|---|---|---|
| 2025 | $202 -0.6% | $10,313 |
| 2024 | $203 +12.9% | $10,313 |
| 2023 | $180 +47.1% | $10,313 +66.7% |
| 2022 | $122 -4% | $6,188 |
| 2021 | $127 | $6,188 +50% |
| 2020 | -- | $4,125 |
| 2019 | $89 | $4,125 |
| 2018 | -- | $4,125 |
| 2017 | -- | $4,125 |
| 2016 | -- | $4,125 |
| 2015 | -- | $4,125 |
| 2014 | -- | $4,125 |
Find assessor info on the county website
Monthly payment
Est. payment
Payment breakdown
Explore the cost of this home by adjusting the details. Changes won't be saved.Climate risks
Neighborhood: 77360
Nearby schools
Schools provided by the listing agent
- Elementary: Onalaska Elementary School
- Middle: Onalaska Jr/Sr High School
- High: Onalaska Jr/Sr High School
Source: HAR. This data may not be complete. We recommend contacting the local school district to confirm school assignments for this home.
Similar homes
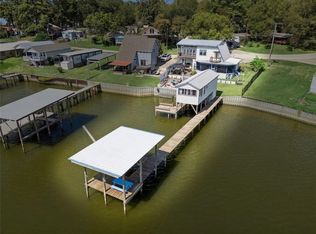
- $399,0004 bd2 ba2.4k sqft671 Lakeview Hbr, Onalaska, TX 77360For Sale
 MLS ID #82347021, Aaron Sonnier, Martha Turner Sotheby's International Realty. HAR
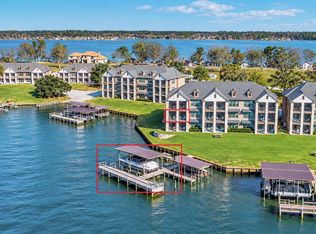
- $524,0003 bd3 ba1.9k sqft115 Panther, Onalaska, TX 77360For Sale
 MLS ID #96243125, Chris Moore, Moore Real Estate Group, LLC. HAR
- $389,0003 bd2 ba1.5k sqft2112 Fm 3186 #B-6, Onalaska, TX 77360For Sale
 MLS ID #69797242, Colette Jones, Berkshire Hathaway HomeServices Premier Properties. HAR
- $439,9003 bd2 ba1.7k sqft694 Brushy Creek Dr, Onalaska, TX 77360For Sale
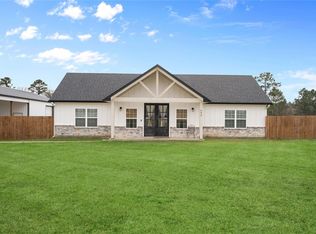 MLS ID #25096208, Buddy Novak, Evans and Associates. HAR
