This custom, waterfront home has a fantastic view of Lake Livingston. It has two bedroom, 2 baths plus a large extra room. The home has custom cabinets/woodwork, granite countertops and upgraded appliances including a wine refrigerator. Not on the first floor but on the level below is a large extra room, the uses of which are limited only by your imagination. It could be a game room, bunkroom, art room or workshop. Outside is a super large, covered seating area and wrap around composite deck. Also with the property is a boat house with slip and lift. Other amenities include soft water and RO filtration system, automated external bug spray system, and abundant storage. Storm protection features include electronic hurricane rolling shutters, storm water abatement system and a 110 support generator. It sports an upgraded metal roof and gutters. Then...what about a lakefront Casita with half bath. It too could serve many purposes. This is definitely a must see.
For sale
$539,000
371 E Woodland Shores Dr, Pointblank, TX 77364
2beds
1,800sqft
Single Family Residence
Built in 2004
9,983 Square Feet Lot
$506,900 Zestimate®
$299/sqft
$37/mo HOA
What's special
Waterfront homeGranite countertopsWrap around composite deckLarge extra roomAbundant storageElectronic hurricane rolling shutters
- 87 days |
- 65 |
- 5 |
Zillow last checked:
Listing updated:
Listed by:
Jerry Goree TREC #0225111 281-217-9565,
Jerry Goree
Source: HAR,MLS#: 61883625
Facts & features
Interior
Bedrooms & bathrooms
- Bedrooms: 2
- Bathrooms: 2
- Full bathrooms: 2
Rooms
- Room types: Basement, Quarters/Guest House, Utility Room
Primary bathroom
- Features: Primary Bath: Shower Only, Secondary Bath(s): Tub/Shower Combo
Kitchen
- Features: Kitchen open to Family Room
Heating
- Electric
Cooling
- Electric
Appliances
- Included: Disposal, Electric Oven, Microwave, Electric Cooktop, Dishwasher
- Laundry: Electric Dryer Hookup, Washer Hookup
Features
- Balcony, All Bedrooms Up
- Flooring: Laminate
- Windows: Shutters
- Has basement: Yes
- Has fireplace: No
Interior area
- Total structure area: 1,800
- Total interior livable area: 1,800 sqft
Property
Parking
- Total spaces: 4
- Parking features: Double-Wide Driveway, Golf Cart Garage, Attached & Detached
- Carport spaces: 4
Accessibility
- Accessibility features: Customized Wheelchair Accessible, Disabled Access, Accessible Approach with Ramp, Accessible Bedroom, Accessible Closets, Accessible Common Area, Accessible Doors, Accessible Entrance, Accessible Hallway(s), Accessible Kitchen, Master Bath Disabled Access
Features
- Stories: 2
- Patio & porch: Covered, Patio/Deck, Porch
- Exterior features: Balcony, Boat Lift, Boat Slip
- Has view: Yes
- View description: Lake
- Has water view: Yes
- Water view: Lake
- Waterfront features: Bulkhead, Lake Front, Wood Bulkhead
Lot
- Size: 9,983 Square Feet
- Features: Back Yard, Build Line Restricted, Subdivided, Waterfront, 0 Up To 1/4 Acre
Details
- Additional structures: Shed(s)
- Parcel number: 90630
Construction
Type & style
- Home type: SingleFamily
- Architectural style: Other
- Property subtype: Single Family Residence
Materials
- Cement Siding, Stone
- Foundation: Other
- Roof: Metal
Condition
- New construction: No
- Year built: 2004
Utilities & green energy
- Sewer: Other
- Water: Other
Community & HOA
Community
- Subdivision: Holiday Villages Of Lake Livingston
HOA
- Has HOA: Yes
- Amenities included: Basketball Court, Boat Dock, Boat Ramp, Boat Slip, Clubhouse, Controlled Access, Park, Picnic Area, Pool
- HOA fee: $37 monthly
Location
- Region: Pointblank
Financial & listing details
- Price per square foot: $299/sqft
- Annual tax amount: $5,051
- Date on market: 5/30/2026
- Listing terms: Cash,Conventional
- Road surface type: Asphalt
Estimated market value
$506,900
$482,000 - $532,000
$2,170/mo
Price history
| Date | Event | Price |
|---|---|---|
| 5/30/2026 | Listed for sale | $539,000$299/sqft |
Source:  HAR #61883625 Report a problem HAR #61883625 Report a problem | ||
Public tax history
Tax history is unavailable.
Monthly payment
Est. payment
Payment breakdown
Explore the cost of this home by adjusting the details. Changes won't be saved.Climate risks
Neighborhood: 77364
Nearby schools
GreatSchools rating
- 5/10Coldspring Intermediate SchoolGrades: 3-5Distance: 16.3 mi
- 3/10Lincoln Junior High SchoolGrades: 6-8Distance: 14.6 mi
- 3/10Coldspring-Oakhurst High SchoolGrades: 9-12Distance: 15.8 mi
Schools provided by the listing agent
- Elementary: James Street Elementary School
- Middle: Lincoln Junior High School
- High: Coldspring-Oakhurst High School
Source: HAR. This data may not be complete. We recommend contacting the local school district to confirm school assignments for this home.
- $346,4003 bd9 ba1.8k sqft371 Woodland Shores Dr, Pointblank, TX 77364Off Market
- $247,200-- bd-- ba1.5k sqft391 W Woodland Shores Dr, Pointblank, TX 77364Off Market
- $269,400-- bd7 ba1k sqft351 E Woodland Shores Dr, Pointblank, TX 77364Off Market
- $148,100-- bd-- ba160 sqft341 E Woodland Shores Dr, Pointblank, TX 77364Off Market
- $142,500-- bd-- ba1.5k sqft341 E Woodland Shores Dr, Pointblank, TX 77364Off Market
- $238,000-- bd7 ba1.2k sqft11 Oahu Ct, Pointblank, TX 77364Off Market
- $327,6002 bd3 ba1k sqft101 Key Largo Loop, Pointblank, TX 77364Off Market
- $230,8002 bd3 ba986 sqft101 Key Largo, Pointblank, TX 77364Off Market
A local agent can set up tours, give advice and negotiate with sellers.
A local lender can help you make sure your offer is ready when you are.
Similar homes
- $518,0003 bd2 ba1.4k sqft690 High Crest Dr, Pointblank, TX 77364For Sale
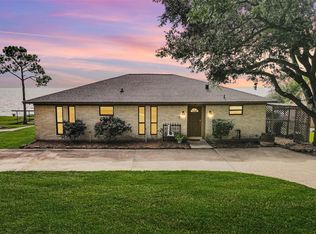 MLS ID #35015964, Joseph Hobson, Brazos County Realty, LLC. HAR
 - $595,0002 bd2 ba1.2k sqft151 E Lakeview Dr, Pointblank, TX 77364For Sale
 MLS ID #54451187, Pam Holmes, JLA Realty. HAR
 - $489,9003 bd2 ba1.3k sqft150 Edgewater Way, Pointblank, TX 77364For Sale
 MLS ID #32315964, Tamika Shotwell, Epique Realty LLC. HAR
 - $269,9992 bd2 ba1.4k sqft311 Casablanca Dr, Pointblank, TX 77364For Sale
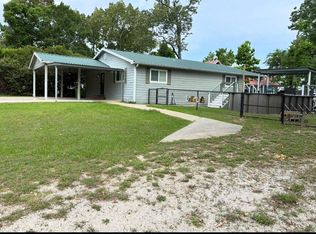 MLS ID #64434915, Rosa Gallo, Grace Team Realty. HAR
 - $430,0003 bd3 ba2.1k sqft461 Fm 980 N, Pointblank, TX 77364For SaleMLS ID #8591718, Edward Jones, Premier Property Group. HAR
- $617,2653 bd-- ba1.4k sqft3117-3197 Fm 980 N, Pointblank, TX 77364Active
 MLS ID #4802330, Hudson Loyd Loyd, Capitol Ranch Real Estate. Unlock MLS
 - $450,0002 bd2 ba1.1k sqft701 Canal Dr, Pointblank, TX 77364For SaleMLS ID #4952103, Gary Powers, Fathom Realty. HAR
- $539,0003 bd2 ba1.6k sqft546 W Cattle Dr, Onalaska, TX 77360For SaleMLS ID #68523954, Emily Schmitt, Compass RE Texas, LLC - The Woodlands. HAR
- $499,9903 bd3 ba1.4k sqft354 Edgewater Way, Pointblank, TX 77364For SaleMLS ID #76234271, Karrie Plaisance, Coldwell Banker Realty - Lake Conroe/Willis. HAR
- $795,0003 bd2 ba2.6k sqft675 Somerset Trl, Pointblank, TX 77364For SaleMLS ID #7548609, Walker Powell, HomeLand Properties, Inc. HAR
- $695,0003 bd2 ba1.8k sqft300 & 301 Tortuga Way, Pointblank, TX 77364For SaleMLS ID #87076194, Pamela Rose, RE/MAX Lake Livingston. HAR
- $295,0003 bd2 ba1.2k sqft69 Key Largo Loop, Pointblank, TX 77364For SaleMLS ID #27140344, Carole Jones, Eastex Real Estate Brokerage Co., LLC. HAR
- $400,0002 bd2 ba1.1k sqft271 Ferguson Way, Pointblank, TX 77364For SaleMLS ID #5934392, Ray Frisby, Greystone Realty, LLC. HAR
- $671,6002 bd3 ba1.5k sqft140 Elm Dr, Onalaska, TX 77360For SaleMLS ID #18218749, Jean Summers, RA Brokers. HAR
- $599,0002 bd2 ba2k sqft153 Lakeshore Dr, Onalaska, TX 77360For SaleMLS ID #86095246, Karen Cox, Compass RE Texas, LLC - The Woodlands. HAR
- $395,0003 bd2 ba1.6k sqft32 Gov Culberson Cir, Pointblank, TX 77364For SaleMLS ID #67696312, Jean Summers, RA Brokers. HAR
- $540,0003 bd2 ba2.5k sqft292 Kickapoo Dr, Livingston, TX 77351For SaleMLS ID #5624583, Bryan Wood, Keller Williams Realty Northeast - Livingston. HAR
- $495,0003 bd4 ba1.9k sqft20380 Doral Dr, Huntsville, TX 77320For SaleMLS ID #74343486, Jean Summers, RA Brokers. HAR
- $525,0003 bd2 ba1.7k sqft320 Lakefront Dr, Onalaska, TX 77360For SaleMLS ID #66355003, Charles Miller, RE/MAX Lake Livingston. HAR
- $285,0002 bd2 ba1.1k sqft281 Lakeshore N, Onalaska, TX 77360For SaleMLS ID #77020691, Toni Atkinson, A Action Realty. HAR
