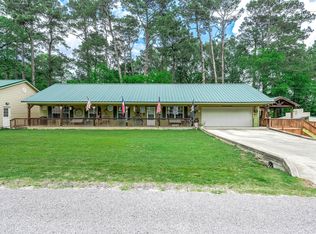
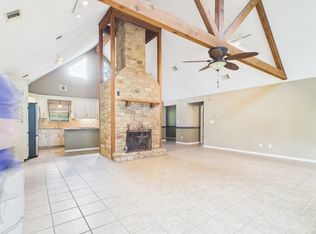
Situated on 3.24 unrestricted acres just outside the city limits, this updated 3-bed, 2-bath home with office offers privacy and modern comforts. Backing to county property and within walking distance to park with trails, the property sits on a hill. Remodeled interior features custom kitchen cabinetry with soft-close drawers, granite countertops, Frigidaire Gallery SS appliances, woodgrain vinyl flooring, remodeled baths, fresh paint, upgraded lighting and PEX plumbing. Primary down and upstairs. Additional improvements include metal lifetime roof, spray foam insulation, HVAC system with Wi-Fi thermostat, Generac whole-home generator, owned 500-gallon propane tank and recently inspected septic. Outdoor amenities include patios on 3 sides of home, fenced/cross-fenced acreage, chicken coop, storage sheds, climate-controlled workspace, 24x40 powered garage with boat storage and 50-amp RV hookup, plus an outdoor firepit area. Rare turnkey country property with room to live, work and play.
Pending
Price cut: $5K (9/10)
$479,777
200 Cochran Ln, Coldspring, TX 77331
3beds
1,427sqft
Single Family Residence
Built in 1980
3.21 Acres Lot
$458,400 Zestimate®
$336/sqft
$-- HOA
What's special
- 28 days
- 298
- 23
Likely to sell faster than
Zillow last checked:
Listing updated:
Listed by:
Stacie Fontenot TREC #0545531 936-328-0737,
RE/MAX The Woodlands & Spring,
Krysten Polvado
Source: HAR,MLS#: 70314169
Facts & features
Interior
Bedrooms & bathrooms
- Bedrooms: 3
- Bathrooms: 2
- Full bathrooms: 2
Primary bedroom
- Level: Second
- Area: 360
- Dimensions: 20X18
Bedroom
- Level: First
- Area: 144
- Dimensions: 12X12
Bedroom
- Level: First
- Area: 144
- Dimensions: 12X12
Kitchen
- Level: First
- Area: 192
- Dimensions: 16X12
Living room
- Level: First
- Area: 432
- Dimensions: 24X18
Heating
- Electric
Cooling
- Ceiling Fan(s), Electric
Appliances
- Included: Electric Oven, Freestanding Oven, Microwave, Electric Range, Free-Standing Range
- Laundry: Electric Dryer Hookup, Washer Hookup
Features
- Balcony, Formal Entry/Foyer, High Ceilings, Vaulted Ceiling, 1 Bedroom Down - Not Primary BR, 1 Bedroom Up, 2 Primary Bedrooms, En-Suite Bath, Primary Bed - 1st Floor, Primary Bed - 2nd Floor
- Flooring: Vinyl
- Windows: Window Coverings
- Number of fireplaces: 1
- Fireplace features: Wood Burning
Interior area
- Total structure area: 1,427
- Total interior livable area: 1,427 sqft
Property
Parking
- Total spaces: 5
- Parking features: Detached, Oversized, Additional Parking, Boat, Extra Driveway, Porte-Cochere, RV Access/Parking, Detached Carport
- Garage spaces: 3
- Carport spaces: 2
- Covered spaces: 5
Features
- Levels: Multi/Split
- Stories: 2
- Patio & porch: Covered, Patio/Deck, Porch
- Exterior features: Side Yard
- Fencing: Back Yard,Cross Fenced,Full
Lot
- Size: 3.21 Acres
- Features: Back Yard, Cleared, Cul-De-Sac, Other, Wooded, 2 Up to 5 Acres
Details
- Additional structures: Greenhouse, Shed(s), Workshop
- Parcel number: 45915
Construction
Type & style
- Home type: SingleFamily
- Architectural style: Other,Ranch
- Property subtype: Single Family Residence
Materials
- Wood Siding
- Foundation: Block & Beam
- Roof: Metal
Condition
- New construction: No
- Year built: 1980
Utilities & green energy
- Sewer: Septic Tank
- Water: Public
Green energy
- Energy efficient items: Thermostat, HVAC
Community & HOA
Community
- Subdivision: A117 M Farris
Location
- Region: Coldspring
Financial & listing details
- Price per square foot: $336/sqft
- Tax assessed value: $319,040
- Annual tax amount: $3,714
- Date on market: 9/10/2026
- Listing terms: Cash,Conventional,FHA,VA Loan
- Exclusions: See List In Docs
- Ownership: Full Ownership
- Road surface type: Gravel
Estimated market value
$458,400
$435,000 - $481,000
$1,682/mo
Price history
| Date | Event | Price |
|---|---|---|
| 10/1/2026 | Pending sale | $479,777$336/sqft |
Source:  HAR #70314169 Report a problem HAR #70314169 Report a problem | ||
| 9/10/2026 | Price change | $479,777-1%$336/sqft |
Source: HAR #70314169 Report a problem | ||
| 8/19/2026 | Listed for sale | $484,777$340/sqft |
Source: HAR #42190111 Report a problem | ||
| 8/17/2026 | Listing removed | $484,777$340/sqft |
Source: HAR #25680541 Report a problem | ||
| 7/18/2026 | Price change | $484,777-2.5%$340/sqft |
Source: HAR #25680541 Report a problem | ||
| 6/19/2026 | Listed for sale | $497,000+201.2%$348/sqft |
Source: HAR #91991043 Report a problem | ||
| 5/16/2016 | Listing removed | $165,000$116/sqft |
Source: Hardy Browder Real Estate #43534304 Report a problem | ||
| 4/25/2016 | Pending sale | $165,000$116/sqft |
Source: Hardy Browder Real Estate #43534304 Report a problem | ||
| 4/25/2016 | Listed for sale | $165,000$116/sqft |
Source: Hardy Browder Real Estate #43534304 Report a problem | ||
| 3/2/2016 | Listing removed | $165,000$116/sqft |
Source: Hardy Browder Real Estate #43534304 Report a problem | ||
| 2/17/2016 | Pending sale | $165,000$116/sqft |
Source: Hardy Browder Real Estate #43534304 Report a problem | ||
| 9/19/2015 | Listed for sale | $165,000$116/sqft |
Source: Hardy Browder Real Estate #43534304 Report a problem | ||
Public tax history
| Year | Property taxes | Tax assessment |
|---|---|---|
| 2025 | $1,001 -29.8% | $287,653 +10% |
| 2024 | $1,427 -2.9% | $261,503 +10% |
| 2023 | $1,470 -38.8% | $237,730 +10% |
| 2022 | $2,400 +0.7% | $216,118 +10% |
| 2021 | $2,384 +0.6% | $196,471 +10% |
| 2020 | $2,370 -10.1% | $178,610 +1.9% |
| 2019 | $2,634 | $175,330 +1.7% |
| 2017 | -- | $172,390 -10.3% |
| 2016 | -- | $192,210 +123% |
| 2015 | -- | $86,200 |
| 2014 | -- | $86,200 |
| 2013 | -- | $86,200 |
| 2012 | -- | $86,200 |
| 2011 | -- | $86,200 |
| 2010 | -- | $86,200 +3.7% |
| 2009 | -- | $83,150 +5.1% |
| 2008 | -- | $79,110 +11.4% |
| 2007 | -- | $71,030 |
Find assessor info on the county website
Monthly payment
Est. payment
Payment breakdown
Explore the cost of this home by adjusting the details. Changes won't be saved.Climate risks
Neighborhood: 77331
Nearby schools
Schools provided by the listing agent
- Elementary: James Street Elementary School
- Middle: Lincoln Junior High School
- High: Coldspring-Oakhurst High School
Source: HAR. This data may not be complete. We recommend contacting the local school district to confirm school assignments for this home.
Similar homes
- $450,0002 bd2 ba1.7k sqft1951 Fm 1514 Rd, Coldspring, TX 77331For Sale
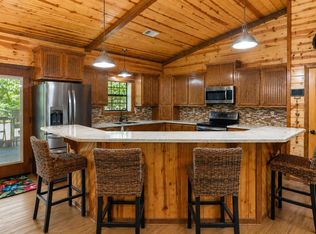 MLS ID #25522821, Terri Beight, Premier Property Group. HAR
 - $479,0003 bd2 ba1.5k sqft1420 Camilla Lake Rd, Coldspring, TX 77331For Sale
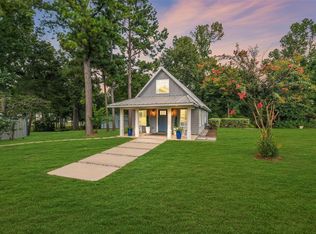 MLS ID #45403652, Marilyn S Martinez, Beth Wolff Realtors. HAR
 - $425,0003 bd2 ba1.4k sqft100 Magnolia Pl, Coldspring, TX 77331For Sale
 MLS ID #42849385, Mary Pendleton-Brown, Keller Williams Advantage Realty. HAR
 - $399,0003 bd2 ba1.9k sqft260 Ridge Ln, Coldspring, TX 77331For Sale
 MLS ID #7931894, Martha Giese, Hardy Browder Real Estate. HAR
