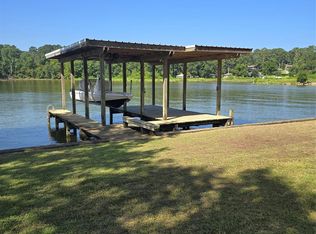
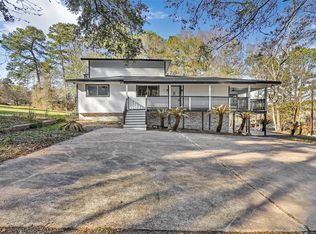
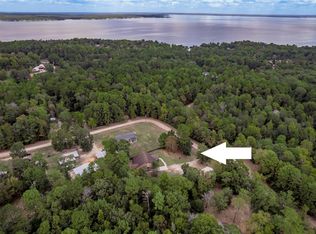
Spectacular waterfront retreat featuring 5 bedrooms, 4.5 baths, a game room, and private basement guest quarters with a kitchenette, an exceptional opportunity for multi-generational living. The gourmet chef's kitchen is the heart of the home, showcasing an oversized center island, expansive breakfast bar, stainless steel appliances, and an open-concept design that flows seamlessly into the living room, creating the perfect setting for entertaining. The breakfast and dining area are ideally situated to maximize the incredible lake views. The main living level offers 3 spacious bedrooms and 2 full baths and outdoor deck. Upstairs, you'll find 2 additional bedrooms, a private study, an inviting loft with a reading nook, and 1.5 baths. The basement serves as a private guest suite complete with its own kitchenette, living and dining area, full bath, secure safe room, and covered patio overlooking the lake offering direct access to the beautiful waterfront setting. Motivated seller
For sale
$730,000
68 Edgewater Way, Pointblank, TX 77364
5beds
4,385sqft
Single Family Residence
Built in 2008
0.3 Acres Lot
$697,100 Zestimate®
$166/sqft
$25/mo HOA
What's special
Outdoor deckStainless steel appliancesSecure safe roomPrivate studyGame roomOversized center islandExpansive breakfast bar
- 59 days
- 184
- 22
Zillow last checked:
Listing updated:
Listed by:
Walter Cole TREC #0463668 936-203-8699,
Coldwell Banker Realty - Lake Conroe/Willis
Source: HAR,MLS#: 95482946
Facts & features
Interior
Bedrooms & bathrooms
- Bedrooms: 5
- Bathrooms: 5
- Full bathrooms: 4
- 1/2 bathrooms: 1
Rooms
- Room types: Family Room, Guest Suite, Utility Room
Primary bedroom
- Level: First
- Area: 144
- Dimensions: 12X12
Bedroom
- Level: Second
- Area: 130
- Dimensions: 10X13
Bedroom
- Level: First
- Area: 168
- Dimensions: 12X14
Bedroom
- Level: Second
- Area: 132
- Dimensions: 12X11
Bedroom
- Level: First
- Area: 120
- Dimensions: 12X10
Game room
- Level: Second
- Area: 448
- Dimensions: 28X16
Other
- Features: In House
- Area: 442
- Dimensions: 26X17
Kitchen
- Level: First
- Area: 204
- Dimensions: 12X17
Living room
- Level: First
- Area: 288
- Dimensions: 18X16
Utility room
- Level: First
- Area: 49
- Dimensions: 7X7
Heating
- Electric
Cooling
- Ceiling Fan(s), Electric
Appliances
- Included: Disposal, Electric Oven, Microwave, Electric Cooktop, Dishwasher
- Laundry: Electric Dryer Hookup, Washer Hookup
Features
- High Ceilings, Multilevel Bedroom
- Flooring: Carpet, Tile
- Number of fireplaces: 1
- Fireplace features: Gas
Interior area
- Total structure area: 4,385
- Total interior livable area: 4,385 sqft
Property
Parking
- Total spaces: 1
- Parking features: Attached
- Attached garage spaces: 1
Features
- Levels: Split Level
- Stories: 3
- Patio & porch: Patio/Deck
- Exterior features: Balcony
- Has view: Yes
- View description: Lake, Water
- Has water view: Yes
- Water view: Lake,Water
- Waterfront features: Bulkhead, Lake Front, Wood Bulkhead
Lot
- Size: 0.3 Acres
- Features: Waterfront, 1/4 Up to 1/2 Acre
Details
- Parcel number: 57009
Construction
Type & style
- Home type: SingleFamily
- Architectural style: Traditional
- Property subtype: Single Family Residence
Materials
- Cement Siding, Stone
- Foundation: Slab
- Roof: Composition
Condition
- New construction: No
- Year built: 2008
Utilities & green energy
- Sewer: Septic Tank
- Water: Public
Green energy
- Energy efficient items: Thermostat
Community & HOA
Community
- Subdivision: Forest Cove #1
HOA
- Has HOA: Yes
- HOA fee: $300 annually
Location
- Region: Pointblank
Financial & listing details
- Price per square foot: $166/sqft
- Tax assessed value: $795,000
- Annual tax amount: $9,013
- Date on market: 7/27/2026
- Listing terms: Cash,Conventional,Investor,VA Loan
- Road surface type: Asphalt
Estimated market value
$697,100
$662,000 - $732,000
$2,541/mo
Price history
| Date | Event | Price |
|---|---|---|
| 7/27/2026 | Listed for sale | $730,000-7.5%$166/sqft |
Source:  HAR #95482946 Report a problem HAR #95482946 Report a problem | ||
| 5/13/2024 | Listing removed | -- |
Source: HAR #45178478 Report a problem | ||
| 4/23/2024 | Listed for sale | $789,000-1.4%$180/sqft |
Source: HAR #45178478 Report a problem | ||
| 6/12/2023 | Listing removed | -- |
Source: HAR #96865241 Report a problem | ||
| 3/29/2023 | Pending sale | $799,990$182/sqft |
Source: HAR #96865241 Report a problem | ||
| 1/31/2023 | Listed for sale | $799,990$182/sqft |
Source: HAR #96865241 Report a problem | ||
| 1/17/2023 | Pending sale | $799,990$182/sqft |
Source: HAR #96865241 Report a problem | ||
| 1/10/2023 | Listed for sale | $799,990-20%$182/sqft |
Source: HAR #96865241 Report a problem | ||
| 8/16/2022 | Listing removed | -- |
Source: HAR #21957812 Report a problem | ||
| 7/23/2022 | Listed for sale | $999,9800%$228/sqft |
Source: HAR #21957812 Report a problem | ||
| 7/23/2022 | Listing removed | -- |
Source: HAR #92171722 Report a problem | ||
| 6/13/2022 | Price change | $999,990-9.1%$228/sqft |
Source: HAR #92171722 Report a problem | ||
| 2/11/2022 | Listed for sale | $1,100,000$251/sqft |
Source: HAR #92171722 Report a problem | ||
Public tax history
| Year | Property taxes | Tax assessment |
|---|---|---|
| 2025 | $7,458 -33% | $795,000 -1.1% |
| 2024 | $11,126 +10.3% | $803,640 +12.5% |
| 2023 | $10,091 -6.5% | $714,320 +2.7% |
| 2022 | $10,789 +19.7% | $695,370 +25.4% |
| 2021 | $9,013 +0.8% | $554,530 +7.2% |
| 2020 | $8,943 -4.2% | $517,470 |
| 2019 | $9,334 | $517,470 +9.7% |
| 2017 | -- | $471,750 |
| 2016 | -- | $471,750 +7.4% |
| 2014 | -- | $439,370 |
| 2013 | -- | $439,370 |
| 2012 | -- | $439,370 -5.1% |
| 2011 | -- | $462,890 -0.1% |
| 2010 | -- | $463,230 -3.3% |
| 2009 | -- | $479,020 +584.3% |
| 2008 | -- | $70,000 +5.3% |
| 2007 | -- | $66,500 |
Find assessor info on the county website
Monthly payment
Est. payment
Payment breakdown
Explore the cost of this home by adjusting the details. Changes won't be saved.Climate risks
Neighborhood: 77364
Nearby schools
Schools provided by the listing agent
- Elementary: James Street Elementary School
- Middle: Lincoln Junior High School
- High: Coldspring-Oakhurst High School
Source: HAR. This data may not be complete. We recommend contacting the local school district to confirm school assignments for this home.
Similar homes
- $824,5004 bd4 ba2.8k sqft800 Northwoods Dr, Pointblank, TX 77364For Sale
 MLS ID #64856609, Glena Smith, NextHome Realty Center. HAR
 - $795,0003 bd2 ba2.6k sqft675 Somerset Trl, Pointblank, TX 77364For Sale
 MLS ID #7548609, Walker Powell, HomeLand Properties, Inc. HAR
 - $410,0005 bd5 ba2.7k sqft1 Mill Creek Rd, Pointblank, TX 77364For Sale
 MLS ID #84260548, Marina Alcazar, HomeSmart. HAR
 - $580,0003 bd4 ba2.5k sqft47 & 57 Stage Coach Rd, Coldspring, TX 77331For Sale
 MLS ID #45036650, Shera Bowers, HomeLand Properties, Inc. HAR
