Spacious living meets the golf course lifestyle at 300 Coral Gables! Located in gated Westwood Shores, this 4-bedroom, 3.5-bath home offers approximately 4,000 sq ft on two generous lots. Enjoy an updated kitchen, spacious living areas and a walkout basement with flexible space for guests, hobbies, a game room or home office. A Generac generator, tankless water heater, A/C on each level and lake-fed sprinkler system add comfort and convenience. Outside, enjoy a peaceful waterside setting, workshop space and room to relax. Westwood Shores is all about lifestyle—golf, country club with restaurant and pro shop, pools, pickleball, tennis, fitness facilities, lake access and boat ramp. Whether you're a golfer, lake lover or simply looking for more room to enjoy life, this home has something special waiting for you!
For sale
$599,999
300 Coral Gables, Trinity, TX 75862
4beds
4,000sqft
Single Family Residence
Built in 1998
0.55 Acres Lot
$574,500 Zestimate®
$150/sqft
$223/mo HOA
What's special
Workshop spaceRoom to relaxPeaceful waterside settingUpdated kitchen
- 9 days
- 110
- 8
Likely to sell faster than
Zillow last checked:
Listing updated:
Listed by:
Peggy Caldwell TREC #0605925 832-748-0090,
Berkshire Hathaway HomeServices Premier Properties
Source: HAR,MLS#: 10109891
Facts & features
Interior
Bedrooms & bathrooms
- Bedrooms: 4
- Bathrooms: 4
- Full bathrooms: 3
- 1/2 bathrooms: 1
Primary bedroom
- Level: First
- Area: 256
- Dimensions: 16x16
Bedroom
- Level: First
- Area: 110
- Dimensions: 11x10
Bedroom
- Level: Second
- Area: 208
- Dimensions: 16x13
Bedroom
- Level: Second
- Area: 192
- Dimensions: 16x12
Breakfast
- Level: First
- Area: 66
- Dimensions: 11x6
Other
- Level: First
- Area: 169
- Dimensions: 13x13
Game room
- Level: Second
- Area: 208
- Dimensions: 16x13
Kitchen
- Level: First
- Area: 176
- Dimensions: 16x11
Living room
- Level: First
- Area: 600
- Dimensions: 30x20
Heating
- Electric
Cooling
- Electric
Appliances
- Included: Disposal, Gas Oven, Microwave, Gas Range, Dishwasher
- Laundry: Electric Dryer Hookup, Washer Hookup
Features
- Formal Entry/Foyer, 2 Bedrooms Up, Primary Bed - 1st Floor, Walk-In Closet(s)
- Has basement: Yes
Interior area
- Total structure area: 4,000
- Total interior livable area: 4,000 sqft
Property
Parking
- Total spaces: 4
- Parking features: Attached, Additional Parking, Garage Door Opener, Double-Wide Driveway, Extra Driveway, Workshop in Garage, Attached Carport
- Attached garage spaces: 2
- Carport spaces: 2
- Covered spaces: 4
Features
- Stories: 3
- Patio & porch: Covered, Patio/Deck
- Exterior features: Balcony, Sprinkler System
- Has spa: Yes
- Has view: Yes
- View description: Water
- Has water view: Yes
- Water view: Water
- Waterfront features: Bulkhead, Canal Front, Wood Bulkhead
Lot
- Size: 0.55 Acres
- Features: Back Yard, Near Golf Course, Subdivided, Waterfront, 1/4 Up to 1/2 Acre
Details
- Additional structures: Workshop
- Additional parcels included: 17602,23747
- Parcel number: 14777
Construction
Type & style
- Home type: SingleFamily
- Architectural style: Traditional
- Property subtype: Single Family Residence
Materials
- Brick
- Foundation: Slab
- Roof: Composition
Condition
- New construction: No
- Year built: 1998
Utilities & green energy
- Sewer: Public Sewer
- Water: Water District
Community & HOA
Community
- Features: Subdivision Tennis Court
- Subdivision: Westwood Shores Sec 11
HOA
- Has HOA: Yes
- Amenities included: Boat Ramp, Clubhouse, Controlled Access, Fitness Center, Golf Course, Picnic Area, Pond, Pool, Tennis Court(s)
- HOA fee: $2,676 annually
Location
- Region: Trinity
Financial & listing details
- Price per square foot: $150/sqft
- Tax assessed value: $442,759
- Annual tax amount: $9,864
- Date on market: 9/24/2026
- Listing terms: Cash,Conventional,FHA,VA Loan
- Exclusions: 2 Mounted Tv's/All Workshop Items Not Attached
- Ownership: Full Ownership
- Road surface type: Asphalt
Estimated market value
$574,500
$546,000 - $603,000
$2,430/mo
Price history
| Date | Event | Price |
|---|---|---|
| 9/24/2026 | Listed for sale | $599,999-3.1%$150/sqft |
Source:  HAR #10109891 Report a problem HAR #10109891 Report a problem | ||
| 9/23/2026 | Listing removed | $619,500$155/sqft |
Source: BHHS broker feed #92979771 Report a problem | ||
| 7/25/2026 | Price change | $619,500-4.7%$155/sqft |
Source: HAR #92979771 Report a problem | ||
| 5/10/2026 | Listed for sale | $650,000+62.9%$163/sqft |
Source: HAR #92979771 Report a problem | ||
| 10/29/2019 | Listing removed | $399,000$100/sqft |
Source: Lake Homes Realty, LLC #75366963 Report a problem | ||
| 6/3/2018 | Listed for sale | $399,000+14%$100/sqft |
Source: Lake Homes Realty, LLC #75366963 Report a problem | ||
| 7/1/2016 | Listing removed | $349,900$87/sqft |
Source: Berkshire Hathaway HomeService #35736954 Report a problem | ||
| 5/20/2016 | Pending sale | $349,900$87/sqft |
Source: Berkshire Hathaway HomeService #35736954 Report a problem | ||
| 4/9/2016 | Price change | $349,900+1.4%$87/sqft |
Source: Berkshire Hathaway HomeService #35736954 Report a problem | ||
| 3/25/2016 | Listed for sale | $344,900$86/sqft |
Source: Berkshire Hathaway HomeService #35736954 Report a problem | ||
| 1/1/2016 | Listing removed | $344,900$86/sqft |
Source: Berkshire Hathaway HomeService #30862887 Report a problem | ||
| 8/15/2015 | Price change | $344,900-1.2%$86/sqft |
Source: BerkshireHathaway HomeServices Anderson Properties #30862887 Report a problem | ||
| 3/3/2015 | Listed for sale | $349,000-5.4%$87/sqft |
Source: Westwood Shores Real Estate #72379042 Report a problem | ||
| 12/15/2014 | Listing removed | $369,000$92/sqft |
Source: Westwood Shores Real Estate #26075449 Report a problem | ||
| 1/14/2014 | Price change | $369,000-5.2%$92/sqft |
Source: Westwood Shores Real Estate #26075449 Report a problem | ||
| 9/25/2013 | Listed for sale | $389,250$97/sqft |
Source: Westwood Shores Real Estate #11537585 Report a problem | ||
Public tax history
| Year | Property taxes | Tax assessment |
|---|---|---|
| 2025 | $6,523 -5.1% | $442,759 +1.8% |
| 2024 | $6,875 -3.9% | $434,748 |
| 2023 | $7,154 -14.6% | $434,748 +9.5% |
| 2022 | $8,379 +1.6% | $396,889 +10% |
| 2021 | $8,245 +1.1% | $360,808 +10% |
| 2020 | $8,156 +24.7% | $328,007 +15.5% |
| 2018 | $6,543 | $284,090 |
| 2017 | -- | $284,090 |
| 2016 | -- | $284,090 +10.1% |
| 2015 | -- | $258,013 |
| 2014 | -- | $258,013 |
| 2013 | -- | $258,013 +31.4% |
| 2012 | -- | $196,370 -6.5% |
| 2011 | -- | $210,012 |
Find assessor info on the county website
Monthly payment
Est. payment
Payment breakdown
Explore the cost of this home by adjusting the details. Changes won't be saved.Climate risks
Neighborhood: Westwood Shores
Nearby schools
Schools provided by the listing agent
- Elementary: Lansberry Elementary School
- Middle: Trinity Junior High School
- High: Trinity High School
Source: HAR. This data may not be complete. We recommend contacting the local school district to confirm school assignments for this home.
Similar homes
- $552,2504 bd3 ba3.5k sqft26 Westpoint Dr, Trinity, TX 75862For Sale
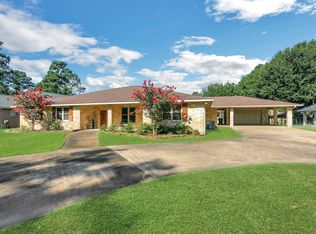 MLS ID #43102903, Walter Cole, Coldwell Banker Realty - Lake Conroe/Willis. HAR
 - $649,0003 bd3 ba2.4k sqft7 Lakeside, Trinity, TX 75862For Sale
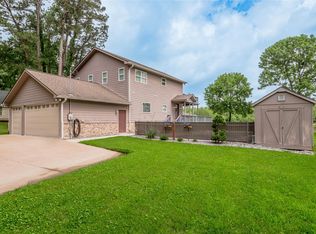 MLS ID #3829543, Kolby Moore, HomeLand Properties, Inc. HAR
 - $525,0003 bd3 ba4.1k sqft12917 Fm 355, Trinity, TX 75862For Sale
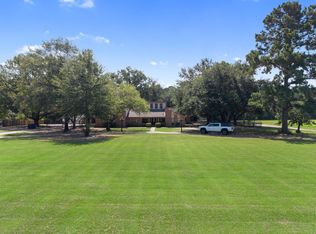 MLS ID #25733636, Carol Heilman, Zion Premier Realty LLC. HAR
 - $443,0004 bd3 ba2.7k sqft41 Bluebird Ln, Trinity, TX 75862For Sale
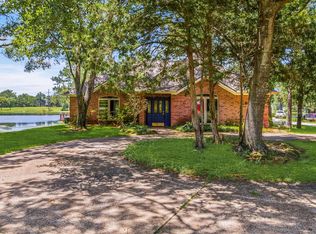 MLS ID #45464341, George Gallagher, Westwood Shores Real Estate. HAR
