Waterfront Home with New Boathouse /Lift on Protected Cove with Stunning Lake Views!.
Security Gate. Perfect full time living or weekend retreat. Professionally installed bulkhead, drainage, gutters, landscaping, decking, covered dock, irrigation, fencing & fire pitt. Inside enjoy central heating and A/C Installed year 2022, new flooring, new plumbing & lighting fixtures. Kitchen features custom cabinets with abundant storage, granite countertops, backsplash, undercabinet lighting, new cooktop, microwave, refrigerator, and oversized walk-in pantry. Large bedrooms each with en-suite bathrooms & walk-in closets. Third room currently a spacious home office with L-shaped desk. Bonus basement storage area. Convenient two car attached garage. Beautiful home in an ideal and peaceful setting. Community features include clubhouse, miniature golf, swimming pool, basketball, parks and more. Exterior Video Camera. Don’t miss the opportunity to make this home your own lakeside escape!
For sale
$484,900
669 Lake Shore Dr, Trinity, TX 75862
2beds
1,860sqft
Single Family Residence
Built in 2008
9,901 Square Feet Lot
$466,900 Zestimate®
$261/sqft
$50/mo HOA
What's special
Waterfront homeCovered dockBonus basement storage areaNew flooringGranite countertopsStunning lake viewsSecurity gate
- 55 days
- 107
- 6
Zillow last checked:
Listing updated:
Listed by:
Deborah Loria TREC #0268346 936-328-1043,
Piney Woods Realty LLC
Source: HAR,MLS#: 42719122
Facts & features
Interior
Bedrooms & bathrooms
- Bedrooms: 2
- Bathrooms: 3
- Full bathrooms: 2
- 1/2 bathrooms: 1
Bedroom
- Level: Third
- Area: 210
- Dimensions: 14x15
Bedroom
- Level: Third
- Area: 210
- Dimensions: 14x15
Heating
- Electric
Cooling
- Ceiling Fan(s), Electric
Appliances
- Included: Disposal, Electric Oven, Microwave, Electric Range, Dishwasher
Features
- All Bedrooms Up
- Flooring: Vinyl
- Number of fireplaces: 1
- Fireplace features: Wood Burning
Interior area
- Total structure area: 1,860
- Total interior livable area: 1,860 sqft
Property
Parking
- Total spaces: 2
- Parking features: Attached, Garage Door Opener, Double-Wide Driveway
- Attached garage spaces: 2
Features
- Stories: 3
- Patio & porch: Patio/Deck, Porch
- Exterior features: Boat Lift
- Fencing: Back Yard
- Has view: Yes
- View description: Water
- Has water view: Yes
- Water view: Water
- Waterfront features: Bulkhead, Lake Front, Wood Bulkhead
Lot
- Size: 9,901 Square Feet
- Features: Cleared, Subdivided, Waterfront, 0 Up To 1/4 Acre
Details
- Additional structures: Boat House
- Parcel number: 36748
Construction
Type & style
- Home type: SingleFamily
- Architectural style: Traditional
- Property subtype: Single Family Residence
Materials
- Wood Siding
- Foundation: Other, Slab
- Roof: Composition
Condition
- New construction: No
- Year built: 2008
Utilities & green energy
- Sewer: Public Sewer
- Water: Public
Community & HOA
Community
- Subdivision: Harbor Point Sec E
HOA
- Has HOA: Yes
- HOA fee: $600 annually
Location
- Region: Trinity
Financial & listing details
- Price per square foot: $261/sqft
- Annual tax amount: $4,688
- Date on market: 7/25/2026
- Listing terms: Affordable Housing Program (subject to conditions),Cash,Conventional,Other
- Road surface type: Asphalt
Estimated market value
$466,900
$444,000 - $490,000
$1,738/mo
Price history
| Date | Event | Price |
|---|---|---|
| 7/25/2026 | Price change | $484,900-2.9%$261/sqft |
Source:  HAR #42719122 Report a problem HAR #42719122 Report a problem | ||
| 4/9/2025 | Price change | $499,500-9.1%$269/sqft |
Source: HAR #21075249 Report a problem | ||
| 3/15/2025 | Price change | $549,500-5.2%$295/sqft |
Source: HAR #21075249 Report a problem | ||
| 1/30/2025 | Listed for sale | $579,900+102.8%$312/sqft |
Source: HAR #21075249 Report a problem | ||
| 12/8/2021 | Listing removed | -- |
Source: HAR #15927913 Report a problem | ||
| 10/12/2021 | Pending sale | $286,000$154/sqft |
Source: HAR #15927913 Report a problem | ||
Public tax history
Tax history is unavailable.
Monthly payment
Est. payment
Payment breakdown
Explore the cost of this home by adjusting the details. Changes won't be saved.Climate risks
Neighborhood: 75862
Nearby schools
Schools provided by the listing agent
- Elementary: Groveton Elementary School
- Middle: Groveton J H-H S
- High: Groveton J H-H S
Source: HAR. This data may not be complete. We recommend contacting the local school district to confirm school assignments for this home.

Similar homes
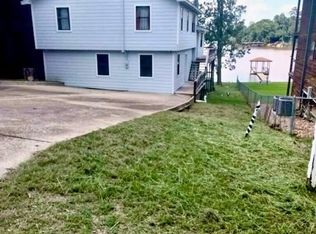
- $499,0003 bd2 ba2k sqft329 Sassafras Dr, Trinity, TX 75862For Sale
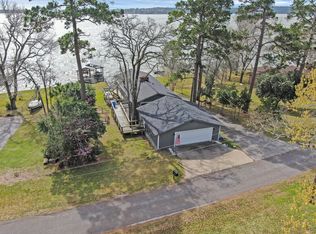 MLS ID #40391673, Christopher Seitz, The Discovery Group, Inc.. HAR
 - $550,0003 bd2 ba1.3k sqft332 Red Oak Ln, Trinity, TX 75862For Sale
 MLS ID #28269832, Carol Heilman, Zion Premier Realty LLC. HAR
 - $589,0003 bd2 ba2k sqft150 N Lakeway Cir, Trinity, TX 75862For Sale
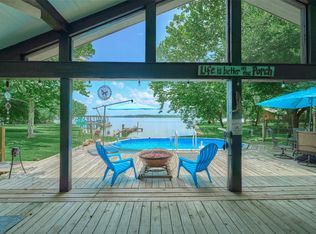 MLS ID #9673832, Paula Cleveland, Keystone Signature Properties. HAR
 - $349,0003 bd2 ba1.7k sqft162 Dogwood Ln, Trinity, TX 75862For Sale
 MLS ID #55688198, Marisol Macias, Century 21 Cota Realty. HAR
