This stunning home is set on just under 10 fenced and cross-fenced acres, featuring a beautiful rural backdrop and multiple improvements throughout the property. The main home offers 1,900 finished sqft on the first floor, while the second floor has an additional 1,000sqft, and is framed with electrical and plumbing in place, and a brand new AC unit, creating a pathway toward expanding the layout. The 1,400sqft barndominium serves as a 2-bed, 1-bath guest house with shop space, complemented by an additional garage/workshop nearby. A wide driveway, pond near the home, new TRX decking, raised garden area, and a utility-ready slab for a future greenhouse enhance the setting. The expansive back deck and open landscape create an inviting place to unwind and take in the acreage. Properties with this combination of land, flexibility, and character are rare, come explore all that this one offers.
For sale
$1,100,000
162 Acorn Hill Dr, Huntsville, TX 77320
3beds
2,900sqft
Farm
Built in 2005
9.26 Acres Lot
$1,008,400 Zestimate®
$379/sqft
$-- HOA
What's special
Beautiful rural backdropBrand new ac unitRaised garden areaExpansive back deckPond near the homeWide drivewayFenced and cross-fenced acres
- 272 days |
- 55 |
- 2 |
Zillow last checked:
Listing updated:
Listed by:
Adam Olsen TREC #0642075 936-689-9123,
eXp Realty, LLC
Source: HAR,MLS#: 46382295
Facts & features
Interior
Bedrooms & bathrooms
- Bedrooms: 3
- Bathrooms: 2
- Full bathrooms: 2
Rooms
- Room types: Utility Room
Primary bathroom
- Features: Full Secondary Bathroom Down, Primary Bath: Double Sinks, Primary Bath: Separate Shower, Primary Bath: Soaking Tub, Secondary Bath(s): Tub/Shower Combo, Vanity Area
Kitchen
- Features: Breakfast Bar, Kitchen Island, Kitchen open to Family Room
Heating
- Natural Gas
Cooling
- Ceiling Fan(s), Electric
Appliances
- Included: Electric Oven, Microwave, Gas Cooktop, Dishwasher
- Laundry: Washer Hookup
Features
- High Ceilings, All Bedrooms Down, En-Suite Bath, Primary Bed - 1st Floor
- Flooring: Carpet, Vinyl
- Number of fireplaces: 3
Interior area
- Total structure area: 2,900
- Total interior livable area: 2,900 sqft
Video & virtual tour
Property
Parking
- Total spaces: 2
- Parking features: Detached, Circular Driveway
- Garage spaces: 2
Features
- Stories: 2
- Fencing: Cross Fenced,Fenced
- On waterfront: Yes
- Waterfront features: Pond
Lot
- Size: 9.26 Acres
- Features: Cleared, Waterfront, 5 Up to 10 Acres
Details
- Additional structures: Shed(s)
- Parcel number: 21800
Construction
Type & style
- Home type: SingleFamily
- Architectural style: Traditional
- Property subtype: Farm
Materials
- Foundation: Slab
Condition
- New construction: No
- Year built: 2005
Utilities & green energy
- Sewer: Septic Tank
- Water: Public
Green energy
- Energy efficient items: Thermostat, HVAC>13 SEER
Community & HOA
Community
- Subdivision: Acorn Hill - Sec 1
Location
- Region: Huntsville
Financial & listing details
- Price per square foot: $379/sqft
- Tax assessed value: $779,960
- Annual tax amount: $10,815
- Date on market: 11/21/2025
- Listing terms: Cash,Conventional,FHA,VA Loan
- Exclusions: Pot Rack
- Road surface type: Dirt, Gravel
Estimated market value
$1,008,400
$958,000 - $1.06M
$2,030/mo
Price history
| Date | Event | Price |
|---|---|---|
| 11/21/2025 | Listed for sale | $1,100,000$379/sqft |
Source:  HAR #46382295 Report a problem HAR #46382295 Report a problem | ||
Public tax history
| Year | Property taxes | Tax assessment |
|---|---|---|
| 2025 | $5,144 -10.4% | $726,781 +10% |
| 2024 | $5,741 +35.1% | $660,710 +28.1% |
| 2023 | $4,249 -30.3% | $515,791 +10% |
| 2022 | $6,093 +50% | $468,901 +48.6% |
| 2021 | $4,061 +1.4% | $315,610 +8.3% |
| 2020 | $4,005 +0.7% | $291,400 +6.8% |
| 2019 | $3,976 | $272,960 +9.1% |
| 2017 | -- | $250,174 +8.9% |
| 2016 | -- | $229,680 -1.6% |
| 2015 | -- | $233,520 +13.3% |
| 2014 | -- | $206,120 -0.7% |
| 2013 | -- | $207,610 +6% |
| 2012 | -- | $195,810 -0.9% |
| 2011 | -- | $197,520 +2.4% |
| 2010 | -- | $192,900 |
| 2009 | -- | $192,900 |
| 2008 | -- | $192,900 +4.9% |
| 2007 | -- | $183,890 |
Find assessor info on the county website
Monthly payment
Est. payment
Payment breakdown
Explore the cost of this home by adjusting the details. Changes won't be saved.Climate risks
Neighborhood: 77320
Nearby schools
GreatSchools rating
- 2/10Scott Johnson Elementary SchoolGrades: PK-5Distance: 5.4 mi
- 5/10Mance Park Middle SchoolGrades: 6-8Distance: 5.9 mi
- 2/10Huntsville High SchoolGrades: 9-12Distance: 4.7 mi
Schools provided by the listing agent
- Elementary: Scott Johnson Elementary School
- Middle: Mance Park Middle School
- High: Huntsville High School
Source: HAR. This data may not be complete. We recommend contacting the local school district to confirm school assignments for this home.
- $336,0003 bd3 ba2.1k sqft160 Acorn Hill Dr, Huntsville, TX 77320Off Market
- $---- bd-- ba-- sqft163 Acorn Hill Dr, Huntsville, TX 77320Sold
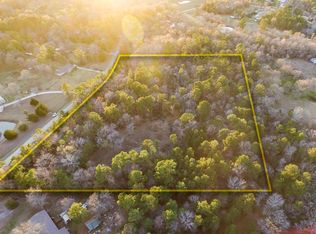
- $509,900-- bd-- ba2k sqft178 Acorn Hill Dr, Huntsville, TX 77320Off Market
- $179,9003 bd2 ba1.1k sqft158 Acorn Hill Dr, Huntsville, TX 77320Off Market
- $269,900-- bd-- ba2.1k sqft179A Acorn Hill Dr, Huntsville, TX 77320Off Market
- $---- bd-- ba2.6k sqft140 Acorn Hill Dr, Huntsville, TX 77320Sold
- $235,800-- bd-- ba2.1k sqft183 Acorn Hill Dr, Huntsville, TX 77320Off Market
- $356,600-- bd-- ba1.6k sqft143 Acorn Hill Dr, Huntsville, TX 77320Off Market
A local agent can set up tours, give advice and negotiate with sellers.
A local lender can help you make sure your offer is ready when you are.
Similar homes
- $999,0004 bd4 ba4.2k sqft103 Roundabout Ln, Huntsville, TX 77320For Sale
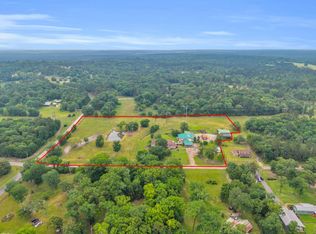 MLS ID #61670757, Stacey Brown, CB&A, Realtors. HAR
 - $1,100,0004 bd3 ba2.7k sqft169 Fm 1696 Rd W, Huntsville, TX 77320For Sale
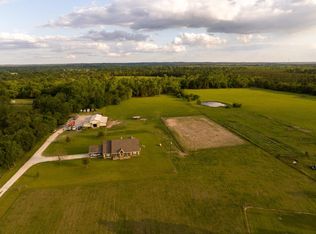 MLS ID #87601626, Garet Aldridge, HomeLand Properties, Inc. HAR
 - $1,100,0002 bd2 ba1.8k sqft148 Lake Falls Rd, Huntsville, TX 77320For Sale
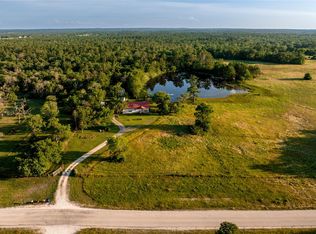 MLS ID #58506950, Jack Kyle, Homes Of Huntsville, Inc. HAR
 - $999,9003 bd3 ba3k sqft55 Lake Rd, Huntsville, TX 77320For Sale
 MLS ID #82028192, Joni Bailey, eXp Realty LLC. HAR
 - $899,0003 bd3 ba2.3k sqft20312 Saint Andrews Cir, Huntsville, TX 77320For SaleMLS ID #52953074, Breanna Bryant, RE/MAX The Woodlands & Spring. HAR
- $1,199,9993 bd4 ba3.8k sqft399 Fm 1696 Rd W, Huntsville, TX 77320For SaleMLS ID #37394432, Charisse Conover, C & S Premier Realty. HAR
- $1,200,0003 bd3 ba2.8k sqft191 Beth Cir, Huntsville, TX 77320For SaleMLS ID #87237770, Alfred Rincon, Keller Williams Advantage Realty. HAR
- $625,0003 bd2 ba2.1k sqft17 Mosley Ln, Huntsville, TX 77320For SaleMLS ID #10261069, Joni Bailey, eXp Realty LLC. HAR
- $575,0004 bd3 ba2.7k sqft26 Woodland Hills Dr, Huntsville, TX 77320For SaleMLS ID #28230778, Lisa Taylor, DBL Real Estate. HAR
- $1,375,0003 bd3 ba2.3k sqft573 Fm 980 Rd, Huntsville, TX 77320For SaleMLS ID #77927275, Shana Shivers, Jacobs Properties. HAR
- $600,0003 bd3 ba2k sqft289 William Thomas Rd, Huntsville, TX 77320For SaleMLS ID #57506064, Kevin Meine, The Home Run Team, LLC. HAR
- $699,9003 bd2 ba2.2k sqft150 Canyon Run Blvd, Huntsville, TX 77320For SaleMLS ID #35954566, Cathy Pugh, Compass RE Texas, LLC - The Woodlands. HAR
- $710,0003 bd2 ba2.3k sqft83 Dahlia Rd, Huntsville, TX 77320For SaleMLS ID #58261791, Adam Olsen, eXp Realty, LLC. HAR
- $960,0003 bd4 ba2.6k sqft22373 La Jolla Ct, Huntsville, TX 77320For SaleMLS ID #83324975, Denise Moore, Jane Byrd Properties International LLC. HAR
- $699,5005 bd3 ba2.5k sqft263 Dogwood Ln, Huntsville, TX 77320For SaleMLS ID #80671177, William Phillips, Greenwood King Properties - Heights Office. HAR
- $1,099,9994 bd3 ba3.6k sqft200 Trott Ln, Pointblank, TX 77364For SaleMLS ID #30959901, Tammy Harmon, Carter Signature Properties. HAR
- $900,0003 bd2 ba1.7k sqft758 Wire Rd, Huntsville, TX 77320For SaleMLS ID #57115040, Sarah Jo Rosenwald, eXp Realty LLC. HAR
- $1,150,0004 bd4 ba4.1k sqft129 Stagecoach Cir, Huntsville, TX 77340For SaleMLS ID #38224712, Meghan Tompkins, CB&A, Realtors. HAR
- $695,7503 bd3 ba2.5k sqft681 Emma Rd, Oakhurst, TX 77359For SaleMLS ID #80923691, Jamie Hunt, RUTLEDGE REAL ESTATE LLC. HAR
- $915,0003 bd3 ba2.4k sqft879 Interstate Highway 45 S, Huntsville, TX 77340For SaleMLS ID #68215824, Adam Olsen, eXp Realty, LLC. HAR
