Set on 7+ unrestricted acres bordering the national forest, this lovingly maintained farmhouse has been cared for by one owner. Offering space, flexible living, and a private setting just minutes from IH-45 and Lake Conroe, the 3-bedroom, 2-bath home features custom woodwork and a flexible layout with a multi-purpose room that can serve as a 4th bedroom, office, hobby space, upstairs living area, or game room. Designed for comfort and entertaining, the property includes a private pool and covered outdoor living area perfect for relaxing or hosting. Meandering walking trails wind through the acreage, creating a peaceful retreat. A separate guest house with full kitchen offers ideal accommodations for visitors, extended family, or rental potential. Additional highlights include RV storage, a garage workshop area, and two new A/C units for efficiency and peace of mind. With no restrictions and easy access to town, this property blends country living with modern convenience.
For sale
$811,000
47D Dana Dr, New Waverly, TX 77358
3beds
2,979sqft
:
Get pre-qualified$5,491/mo
Farm
Built in 1996
7.92 Acres Lot
$773,400 Zestimate®
$272/sqft
$-- HOA
What's special
Garage workshop areaPrivate poolRv storageLovingly maintained farmhouseCustom woodwork
- 8 days |
- 312 |
- 18 |
Likely to sell faster than
Zillow last checked:
Listing updated:
Listed by:
Michelle Whitecotton TREC #0678768 936-294-7566,
Markham Realty, Inc.
Source: HAR,MLS#: 63053784
Facts & features
Interior
Bedrooms & bathrooms
- Bedrooms: 3
- Bathrooms: 3
- Full bathrooms: 2
- 1/2 bathrooms: 1
Rooms
- Room types: Utility Room
Primary bedroom
- Level: First
- Area: 224
- Dimensions: 16x14
Bedroom
- Level: Second
- Area: 140
- Dimensions: 14x10
Bedroom
- Level: Second
- Area: 304
- Dimensions: 19x16
Dining room
- Level: First
- Area: 100
- Dimensions: 10x10
Game room
- Level: Second
- Area: 361
- Dimensions: 19x19
Other
- Features: In Garage
- Dimensions: 690
Kitchen
- Level: First
- Area: 140
- Dimensions: 14x10
Living room
- Level: First
- Area: 304
- Dimensions: 19x16
Primary bath
- Level: First
- Area: 90
- Dimensions: 10x9
Heating
- Electric
Cooling
- Electric
Appliances
- Included: Electric Oven, Electric Range, Dishwasher
- Laundry: Electric Dryer Hookup, Washer Hookup
Features
- High Ceilings, 2 Bedrooms Up, En-Suite Bath, Primary Bed - 1st Floor, Walk-In Closet(s)
- Flooring: Carpet, Tile, Wood
- Number of fireplaces: 1
- Fireplace features: Wood Burning
Interior area
- Total structure area: 2,979
- Total interior livable area: 2,979 sqft
Video & virtual tour
Property
Parking
- Total spaces: 2
- Parking features: Detached, Garage Door Opener, Boat, Driveway Gate, RV Access/Parking, Workshop in Garage
- Garage spaces: 2
Features
- Has private pool: Yes
- Pool features: Gunite, Heated, In Ground
Lot
- Size: 7.92 Acres
- Features: Cleared, Wooded, 5 Up to 10 Acres
- Topography: Level
Details
- Additional structures: Guest House
- Parcel number: 14645
Construction
Type & style
- Home type: SingleFamily
- Property subtype: Farm
Materials
- Cement Board
- Foundation: Slab
Condition
- New construction: No
- Year built: 1996
Utilities & green energy
- Sewer: Septic Tank
- Water: Well
Green energy
- Energy efficient items: Thermostat
Community & HOA
Community
- Subdivision: None
Location
- Region: New Waverly
Financial & listing details
- Price per square foot: $272/sqft
- Tax assessed value: $741,100
- Annual tax amount: $11,882
- Date on market: 8/5/2026
- Listing terms: Cash,Conventional
- Road surface type: Gravel
Estimated market value
$773,400
$735,000 - $812,000
$2,033/mo
Price history
| Date | Event | Price |
|---|---|---|
| 8/5/2026 | Listed for sale | $811,000+1.5%$272/sqft |
Source:  HAR #63053784 Report a problem HAR #63053784 Report a problem | ||
| 7/15/2026 | Listing removed | $799,000$268/sqft |
Source: HAR #37691479 Report a problem | ||
| 4/16/2026 | Listed for sale | $799,000$268/sqft |
Source: HAR #37691479 Report a problem | ||
Public tax history
| Year | Property taxes | Tax assessment |
|---|---|---|
| 2025 | $5,972 -9.7% | $734,186 +8.6% |
| 2024 | $6,611 +3.1% | $675,757 +8.6% |
| 2023 | $6,411 -22.7% | $622,454 +10.7% |
| 2022 | $8,291 +2.3% | $562,510 +10.6% |
| 2021 | $8,105 +1.7% | $508,643 +9% |
| 2020 | $7,971 -2.8% | $466,449 +8.3% |
| 2019 | $8,198 | $430,691 +12.2% |
| 2017 | -- | $384,010 +10.9% |
| 2016 | -- | $346,210 +5.4% |
| 2015 | -- | $328,510 +13.5% |
| 2014 | -- | $289,530 +2.4% |
| 2013 | -- | $282,720 +4.6% |
| 2012 | -- | $270,260 -5.1% |
| 2011 | -- | $284,910 +18.5% |
| 2010 | -- | $240,390 |
| 2009 | -- | $240,390 |
| 2008 | -- | $240,390 +20.9% |
| 2007 | -- | $198,784 |
Find assessor info on the county website
Monthly payment
Est. payment
Payment breakdown
Explore the cost of this home by adjusting the details. Changes won't be saved.Climate risks
Neighborhood: 77358
Nearby schools
GreatSchools rating
- 9/10New Waverly Elementary SchoolGrades: PK-3Distance: 2.3 mi
- 8/10New Waverly Junior High SchoolGrades: 6-8Distance: 3.1 mi
- 7/10New Waverly High SchoolGrades: 9-12Distance: 2.3 mi
Schools provided by the listing agent
- Elementary: New Waverly Elementary School
- Middle: New Waverly Junior High School
- High: New Waverly High School
Source: HAR. This data may not be complete. We recommend contacting the local school district to confirm school assignments for this home.
- $147,570-- bd-- ba-- sqftDana Dr, New waverly, TX 77358Off Market
- $62,780-- bd-- ba-- sqft45 Dana Dr, New Waverly, TX 77358Off Market
- $586,9003 bd-- ba2k sqft37 Dana Dr, New Waverly, TX 77358Off Market
- $315,0004 bd2 ba2k sqft47A Dana Dr, New Waverly, TX 77358For Sale
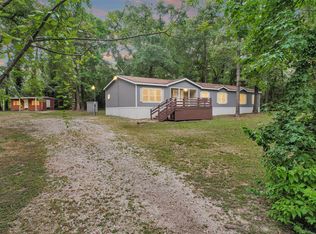
- $469,0003 bd3 ba2.2k sqft67 Dana Dr, New Waverly, TX 77358Off Market
- $753,300-- bd-- ba3.5k sqft25 Dana Dr, New Waverly, TX 77358Off Market
- $745,500-- bd-- ba1.2k sqft47 Dana Dr, New Waverly, TX 77358Off Market
- $292,9002 bd1 ba924 sqft47B Dana Dr, New Waverly, TX 77358Off Market
A local agent can set up tours, give advice and negotiate with sellers.
A local lender can help you make sure your offer is ready when you are.
Similar homes
- $1,075,0004 bd4 ba3.2k sqft7875 Willys Rd, New Waverly, TX 77358For Sale
 MLS ID #31519284, Adam Olsen, eXp Realty, LLC. HAR
 - $599,9992 bd2 ba1.5k sqft275 Pashun Ln, New Waverly, TX 77358For Sale
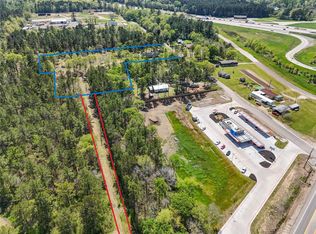 MLS ID #27643743, Lisa Mathis, Executive Texas Realty. HAR
 - $775,0003 bd3 ba2.6k sqft372 Grand Vw, Huntsville, TX 77340For Sale
 MLS ID #16184967, Amy Snyder, Jane Byrd Properties International LLC. HAR
 - $729,0004 bd2 ba2.6k sqft16558 Green Meadow Loop, Willis, TX 77318For Sale
 MLS ID #6501595, Adam Olsen, eXp Realty, LLC. HAR
 - $850,0006 bd5 ba4k sqft20019 Peel Rd, Montgomery, TX 77356For SaleMLS ID #48044169, Michael Goins, Lake Homes Realty, LLC. HAR
- $859,0003 bd3 ba2.7k sqft280 McGehee Rd, Willis, TX 77378For SaleMLS ID #15925356, Debra Toney, Executive Real Estate. HAR
- $675,0003 bd3 ba2.9k sqft21 Twin Forks Dr, Willis, TX 77378For SaleMLS ID #49432161, Dane Gates, Berkshire Hathaway HomeServices Premier Properties. HAR
- $645,0003 bd2 ba2.2k sqft602 Fm 2693 Rd E, New Waverly, TX 77358For SaleMLS ID #35695170, Kathleen Fox, LPT Realty, LLC. HAR
- $915,0005 bd4 ba4.1k sqft7650 Honea Egypt Rd, Montgomery, TX 77316For SaleMLS ID #69326263, Jessica Rushing, Premier Properties. HAR
- $749,0003 bd3 ba2.4k sqft4986 Old Wagon Ln, Richards, TX 77873For SaleMLS ID #86467392, Lauren Stuart, Brazos Land Company. HAR
- $899,0004 bd3 ba2.3k sqft197 Sunset Lake Rd, Huntsville, TX 77340For SaleMLS ID #17296935, Brooke Mason, White Label Realty. HAR
- $795,0005 bd5 ba3.9k sqft14607 Sterling Ct, Willis, TX 77378For SaleMLS ID #29794823, Leslie Sullivan, RE/MAX Partners. HAR
- $750,0003 bd2 ba2.4k sqft11426 Willis Waukegan Rd, Conroe, TX 77303For SaleMLS ID #2320401, James Green, Green & Associates Real Estate. HAR
- $650,0003 bd2 ba1.8k sqft27938 Deer Run St, Montgomery, TX 77356For SaleMLS ID #64071622, Kristin McCandless, Brazos Land Company. HAR
- $669,0004 bd4 ba3.2k sqft15217 Paradise Point Dr, Willis, TX 77318For SaleMLS ID #61353116, Roseann Hildenbrandt, Better Homes and Gardens Real Estate Gary Greene - Lake Conroe North. HAR
- $699,0004 bd3 ba2.9k sqft11068 First Light, Montgomery, TX 77356For SaleMLS ID #15701257, Jeff Deutschmann, Jeff Webb Real Estate. HAR
- $875,0004 bd3 ba3k sqft9064 Grand Lake Estates Dr, Montgomery, TX 77316For SaleMLS ID #46636676, Tanna Villarreal, Martha Turner Sotheby's International Realty - The Woodlands. HAR
- $728,5003 bd3 ba2.5k sqft12498 Lake Vista Dr, Willis, TX 77318For SaleMLS ID #42571806, Tamarah Curtis, Creighton Realty Partners, LLC. HAR
- $779,9006 bd4 ba3.5k sqft11460 Regal Hill Ct, Montgomery, TX 77316For SaleMLS ID #32427973, Marisol Luyckx, eXp Realty LLC. HAR
- $865,0005 bd4 ba3.9k sqft11443 Outpost Cove Dr, Willis, TX 77318For SaleMLS ID #45815469, Timothy DeMichele, The Jake Moore Group. HAR
