Discover peaceful country living on approximately 9.5 acres featuring a scenic pond and two homes, just 15 minutes east of Willis. The main home offers 2,737 sq. ft. (per previous appraisal) with 3 bedrooms, 2 baths, a spacious living area, and a large laundry/utility room. Recent updates include fresh interior paint, new carpet, refreshed landscaping, tree and underbrush clearing, a rebuilt screened-in patio, and added gravel driveway with guest parking. Enjoy relaxing on the expansive wood deck overlooking the pond. The property is served by a private well and septic system. A second home offers 1,152 sq. ft. with 1 bedroom, 1 bath, a full kitchen, its own electric meter, and an oversized bedroom—ideal for guests, multigenerational living, rental income, or a future Airbnb opportunity. Enjoy the space, privacy, and versatility this unique property has to offer.
For sale
$800,000
14715 & 14719 Cedar Lane Loop, Willis, TX 77378
3beds
2,737sqft
Single Family Residence
Built in 1995
9.46 Acres Lot
$747,100 Zestimate®
$292/sqft
$-- HOA
What's special
Scenic pondFresh interior paintFull kitchenRefreshed landscapingOversized bedroomRebuilt screened-in patio
- 102 days
- 135
- 11
Zillow last checked:
Listing updated:
Listed by:
Adam Olsen TREC #0642075 936-689-9123,
eXp Realty, LLC
Source: HAR,MLS#: 7696851
Facts & features
Interior
Bedrooms & bathrooms
- Bedrooms: 3
- Bathrooms: 2
- Full bathrooms: 2
Primary bedroom
- Level: First
- Area: 360
- Dimensions: 18 x 20
Bedroom
- Level: First
- Area: 140
- Dimensions: 14x10
Bedroom
- Level: First
- Area: 121.48
- Dimensions: 12'3x9'11
Breakfast
- Level: First
- Area: 186.67
- Dimensions: 14x13'4
Kitchen
- Level: First
- Area: 227.06
- Dimensions: 15'9x14'5
Living room
- Level: First
- Area: 804.73
- Dimensions: 30'1x26'9
Utility room
- Level: First
- Area: 263.95
- Dimensions: 16'7x15'11
Heating
- Propane
Cooling
- Electric
Appliances
- Included: Electric Oven, Microwave, Dishwasher
Features
- Flooring: Carpet, Vinyl
- Number of fireplaces: 1
Interior area
- Total structure area: 2,737
- Total interior livable area: 2,737 sqft
Video & virtual tour
Property
Parking
- Total spaces: 2
- Parking features: Attached Carport
- Carport spaces: 2
Features
- Stories: 1
- Patio & porch: Patio/Deck, Screened
- Exterior features: Side Yard
- On waterfront: Yes
- Waterfront features: Pond
Lot
- Size: 9.46 Acres
- Features: Back Yard, Cleared, Waterfront, 5 Up to 10 Acres
Details
- Additional structures: Shed(s)
- Parcel number: 32743
Construction
Type & style
- Home type: SingleFamily
- Architectural style: Traditional
- Property subtype: Single Family Residence
Materials
- Wood Siding
- Foundation: Slab
- Roof: Composition
Condition
- New construction: No
- Year built: 1995
Utilities & green energy
- Sewer: Septic Tank
- Water: Well
Community & HOA
Location
- Region: Willis
Financial & listing details
- Price per square foot: $292/sqft
- Annual tax amount: $9,384
- Date on market: 7/13/2026
- Listing terms: Cash,Conventional,FHA,VA Loan
Estimated market value
$747,100
$710,000 - $784,000
$2,316/mo
Price history
| Date | Event | Price |
|---|---|---|
| 7/13/2026 | Listed for sale | $800,000$292/sqft |
Source:  HAR #7696851 Report a problem | ||
Public tax history
Tax history is unavailable.
Monthly payment
Est. payment
Payment breakdown
Explore the cost of this home by adjusting the details. Changes won't be saved.Climate risks
Neighborhood: 77378
Nearby schools
Schools provided by the listing agent
- Elementary: Edward B. Cannan Elementary School
- Middle: Lynn Lucas Middle School
- High: Willis High School
Source: HAR. This data may not be complete. We recommend contacting the local school district to confirm school assignments for this home.
Similar homes
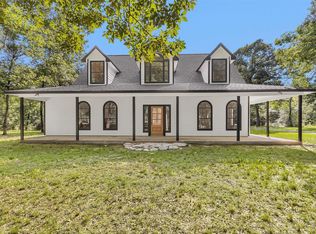
- $695,0004 bd3 ba2.6k sqft14657 Cedar Lane Loop, Willis, TX 77378For Sale
 MLS ID #53325356, James Green, Green & Associates Real Estate. HAR
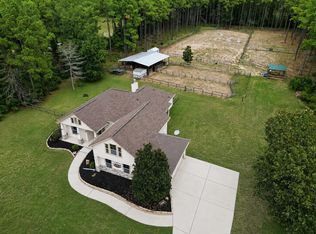
- $500,0003 bd2 ba2.1k sqft12654 Maxwell St, Willis, TX 77378For Sale
 MLS ID #54994908, Cody Richards, Richards & Associates Real Est. HAR
- $615,0003 bd3 ba2.7k sqft9107 Black Buck Ln, Conroe, TX 77303For Sale
 MLS ID #12901218, Joe Hart, Keller Williams Realty The Woodlands. HAR
- $630,0004 bd3 ba2.7k sqft12300 Cedar Ln, Willis, TX 77378For Sale
 MLS ID #65542123, Cheryl Gaskins, Integrity Home and Ranch Properties. HAR
