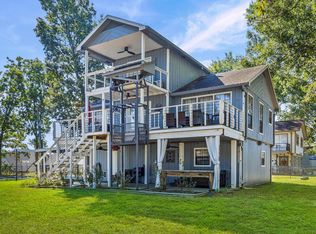
Completely renovated and move-in ready, this stunning two-story home in the sought-after Commodore Cape subdivision offers modern upgrades with lakeside charm and comes FULLY FURNISHED. Featuring 3 bedrooms, 2.5 baths, plus a versatile study/flex room and plenty of room for game room with a second living room. With custom-built cabinets, kitchen w quartz countertops and new appliances, this home has been fully updated from top to bottom with a brand-new roof, updated HVAC, all-new plumbing, electrical, hardi exterior and beautifully finished interiors. Enjoy outdoor living at its finest with expansive front porches on both levels and a brand-new back deck, perfect for entertaining or relaxing along with a storage room downstairs for golf cart parking. Located in a serene lakeside community just steps from the water, residents have access to a private boat launch, fishing pier, pavilion, and dedicated entertaining area—ideal for embracing the lake lifestyle.
For sale
$335,000
801 Commodore Dr, Livingston, TX 77351
3beds
2,396sqft
Single Family Residence
Built in 1970
8,398 Square Feet Lot
$325,200 Zestimate®
$140/sqft
$11/mo HOA
What's special
Fully furnishedStunning two-story homeNew appliancesSteps from the waterBeautifully finished interiorsCustom-built cabinetsHardi exterior
- 196 days
- 96
- 17
Zillow last checked:
Listing updated:
Listed by:
Shary Luthe TREC #0697770 409-457-4626,
Home Sweet Home Realty, LLC
Source: HAR,MLS#: 95422195
Facts & features
Interior
Bedrooms & bathrooms
- Bedrooms: 3
- Bathrooms: 3
- Full bathrooms: 2
- 1/2 bathrooms: 1
Primary bedroom
- Level: First
- Area: 195.75
- Dimensions: 13'6 x 14'6
Bedroom
- Level: Second
- Area: 176
- Dimensions: 16 x 11
Bedroom
- Level: Second
- Area: 126.5
- Dimensions: 11'6 x 11
Other
- Level: First
- Dimensions: verify
Other
- Level: First
- Area: 81.25
- Dimensions: 9'9 x 8'4
Dining room
- Level: Second
- Dimensions: verify
Other
- Level: Second
- Dimensions: verify
Family room
- Level: First
- Dimensions: verify
Family room
- Level: Second
- Dimensions: verify
Kitchen
- Level: Second
- Dimensions: verify
Heating
- Electric
Cooling
- Ceiling Fan(s), Electric
Appliances
- Included: ENERGY STAR Qualified Appliances, Dryer, Refrigerator, Washer, Electric Oven, Microwave, Electric Range, Dishwasher
- Laundry: Electric Dryer Hookup, Washer Hookup
Features
- Formal Entry/Foyer, High Ceilings, En-Suite Bath, Primary Bed - 1st Floor, Sitting Area, Split Plan, Walk-In Closet(s)
- Flooring: Vinyl
- Windows: Insulated/Low-E windows, Window Coverings
Interior area
- Total structure area: 2,396
- Total interior livable area: 2,396 sqft
Property
Parking
- Parking features: Golf Cart Garage
Features
- Stories: 2
- Patio & porch: Covered, Porch
Lot
- Size: 8,398 Square Feet
- Features: Back Yard, Subdivided, 0 Up To 1/4 Acre
Details
- Parcel number: C1200005000
Construction
Type & style
- Home type: SingleFamily
- Architectural style: Traditional
- Property subtype: Single Family Residence
Materials
- Cement Siding
- Foundation: Slab
- Roof: Metal
Condition
- New construction: No
- Year built: 1970
Utilities & green energy
- Sewer: Aerobic Septic
- Water: Public
Green energy
- Energy efficient items: Thermostat
Community & HOA
Community
- Subdivision: Commodore Cape Sec 2
HOA
- Has HOA: Yes
- Amenities included: Boat Dock, Boat Ramp, Picnic Area
- HOA fee: $130 annually
Location
- Region: Livingston
Financial & listing details
- Price per square foot: $140/sqft
- Tax assessed value: $239,687
- Annual tax amount: $3,579
- Date on market: 4/3/2026
- Listing terms: Cash,Conventional,FHA,VA Loan
- Ownership: Full Ownership
- Road surface type: Asphalt
Estimated market value
$325,200
$309,000 - $341,000
$2,438/mo
Price history
| Date | Event | Price |
|---|---|---|
| 6/29/2026 | Price change | $335,000-4.3%$140/sqft |
Source:  HAR #95422195 Report a problem HAR #95422195 Report a problem | ||
| 6/8/2026 | Price change | $349,9000%$146/sqft |
Source: HAR #95422195 Report a problem | ||
| 4/3/2026 | Listed for sale | $350,000+169.2%$146/sqft |
Source: HAR #95422195 Report a problem | ||
| 3/30/2021 | Sold | -- |
Source: Agent Provided Report a problem | ||
| 8/21/2019 | Sold | -- |
Source: Agent Provided Report a problem | ||
| 7/29/2019 | Pending sale | $130,000$54/sqft |
Source: KELLER WILLIAMS REALTY NORTHEAST #78124596 Report a problem | ||
| 6/11/2019 | Price change | $130,000-7.1%$54/sqft |
Source: KELLER WILLIAMS REALTY NORTHEAST #78124596 Report a problem | ||
| 5/25/2019 | Price change | $140,000-5.4%$58/sqft |
Source: KELLER WILLIAMS REALTY NORTHEAST #78124596 Report a problem | ||
| 4/3/2019 | Listed for sale | $148,000$62/sqft |
Source: Keller Williams Realty #78124596 Report a problem | ||
| 8/13/2008 | Sold | -- |
Source: Public Record Report a problem | ||
| 3/7/2006 | Sold | -- |
Source: Public Record Report a problem | ||
Public tax history
| Year | Property taxes | Tax assessment |
|---|---|---|
| 2025 | $3,579 +13.9% | $239,687 +16.8% |
| 2024 | $3,141 +22.3% | $205,254 +20% |
| 2023 | $2,568 +4% | $171,045 +20.7% |
| 2022 | $2,469 +1% | $141,746 +8.7% |
| 2021 | $2,444 | $130,392 -2.3% |
| 2020 | -- | $133,431 |
| 2019 | -- | $133,431 +6% |
| 2018 | -- | $125,821 +1.1% |
| 2017 | -- | $124,513 +4% |
| 2016 | -- | $119,769 +1% |
| 2015 | -- | $118,602 +1.1% |
| 2014 | -- | $117,295 +21.9% |
| 2013 | -- | $96,253 +42.2% |
| 2012 | -- | $67,710 |
| 2010 | -- | -- |
| 2009 | -- | -- |
| 2008 | -- | -- |
| 2007 | -- | -- |
| 2006 | -- | -- |
Find assessor info on the county website
Monthly payment
Est. payment
Payment breakdown
Explore the cost of this home by adjusting the details. Changes won't be saved.Climate risks
Neighborhood: 77351
Nearby schools
Schools provided by the listing agent
- Elementary: Lisd Open Enroll
- Middle: Livingston Junior High School
- High: Livingston High School
Source: HAR. This data may not be complete. We recommend contacting the local school district to confirm school assignments for this home.

Similar homes
- $320,0004 bd2 ba1.8k sqft235 Mesa Verde, Livingston, TX 77351For Sale
 MLS ID #96571549, Cindi Reynolds, Gann Medford Real Estate. HAR
 - $328,5003 bd2 ba1.5k sqft458 E Lake Dr, Livingston, TX 77351For Sale
 MLS ID #79167400, Patricia McCulley, Country World Realty, LLC. HAR
 - $379,9003 bd2 ba2.2k sqft234 El Dorado Dr, Livingston, TX 77351For Sale
 MLS ID #95253211, Madeline Phillips, Premier Property Group. HAR
 - $314,9003 bd3 ba1.3k sqft1382 Indian Hill Blvd, Livingston, TX 77351For Sale
 MLS ID #35696904, Craig Jones, Eastex Real Estate Brokerage Co., LLC. HAR
