Welcome to 643 Southcreek Park, situated on 1 acre at the end of a quiet cul-de-sac in the acreage community of Four Corner Estates, just minutes from Lake Livingston. This 3-bedroom, 2.5-bath home offers a private study that can easily serve as a 4th bedroom, plus a 3-car garage. The spacious kitchen features abundant custom cabinetry and opens to the main living areas, while wood-look tile flows throughout the home. The generous primary suite offers a large walk-in closet and spa-like bath with an oversized walk-in shower and separate tub. Step outside to the expansive covered back patio overlooking a spacious yard with plenty of room for a future pool, RV garage or additional building. The aerobic system was thoughtfully positioned to accommodate a future pool. Large laundry room, beautiful front entry and a desirable location near Lake Livingston complete this exceptional property! This home has been wired for a generator.
For sale
$529,900
643 Southcreek Park, Livingston, TX 77351
3beds
2,611sqft
Single Family Residence
Built in 2024
1 Acres Lot
$517,000 Zestimate®
$203/sqft
$21/mo HOA
What's special
Spacious yardLarge walk-in closetSpacious kitchenExpansive covered back patioLarge laundry roomBeautiful front entryGenerous primary suite
- 4 hours |
- 47 |
- 0 |
Zillow last checked:
Listing updated:
Listed by:
Jessica Fleming TREC #0705203 832-334-2554,
Compass RE Texas, LLC - Lake Conroe,
Michele Chrisner TREC #0597743 936-448-1400,
Compass RE Texas, LLC - Lake Conroe
Source: HAR,MLS#: 75662930
Facts & features
Interior
Bedrooms & bathrooms
- Bedrooms: 3
- Bathrooms: 3
- Full bathrooms: 2
- 1/2 bathrooms: 1
Rooms
- Room types: Utility Room
Primary bedroom
- Level: First
- Area: 318.24
- Dimensions: 20.4x15.6
Bedroom
- Level: First
- Area: 132
- Dimensions: 12x11
Bedroom
- Level: First
- Area: 166.8
- Dimensions: 13.9x12
Bedroom
- Level: First
- Area: 151.2
- Dimensions: 12.6x12
Other
- Level: First
- Area: 144
- Dimensions: 12x12
Dining room
- Level: First
- Area: 151.2
- Dimensions: 12.6x12
Kitchen
- Level: First
- Area: 240
- Dimensions: 16x15
Living room
- Level: First
- Area: 341.28
- Dimensions: 21.6x15.8
Utility room
- Level: First
Heating
- Electric
Cooling
- Ceiling Fan(s), Electric
Appliances
- Included: Disposal, Electric Oven, Microwave, Electric Range, Dishwasher
- Laundry: Electric Dryer Hookup, Washer Hookup
Features
- Crown Molding, Formal Entry/Foyer, High Ceilings, Prewired for Alarm System, All Bedrooms Down, En-Suite Bath, Primary Bed - 1st Floor, Sitting Area, Split Plan, Walk-In Closet(s)
- Flooring: Tile
- Doors: Insulated Doors
- Windows: Insulated/Low-E windows, Window Coverings
- Number of fireplaces: 1
- Fireplace features: Wood Burning
Interior area
- Total structure area: 2,611
- Total interior livable area: 2,611 sqft
Property
Parking
- Total spaces: 3
- Parking features: Attached, Oversized, Additional Parking, Garage Door Opener, Double-Wide Driveway
- Attached garage spaces: 3
Features
- Stories: 1
- Patio & porch: Covered, Patio/Deck, Porch
- Fencing: Full
Lot
- Size: 1 Acres
- Features: Cleared, Corner Lot, 1 Up to 2 Acres
Details
- Parcel number: F0680004700
Construction
Type & style
- Home type: SingleFamily
- Architectural style: Traditional
- Property subtype: Single Family Residence
Materials
- Batts Insulation, Blown-In Insulation, Brick, Stone
- Foundation: Slab
- Roof: Composition,Energy Star/Reflective Roof
Condition
- New construction: No
- Year built: 2024
Details
- Builder name: AG Homes
Utilities & green energy
- Sewer: Septic Tank
- Water: Public
Green energy
- Energy efficient items: Attic Vents, Thermostat, Lighting, HVAC
Community & HOA
Community
- Security: Prewired for Alarm System
- Subdivision: Four Corner Estates
HOA
- Has HOA: Yes
- Amenities included: Park, Picnic Area, Pond
- HOA fee: $250 annually
Location
- Region: Livingston
Financial & listing details
- Price per square foot: $203/sqft
- Tax assessed value: $390,147
- Annual tax amount: $5,825
- Date on market: 8/14/2026
- Road surface type: Asphalt
Estimated market value
$517,000
$491,000 - $543,000
$2,597/mo
Price history
| Date | Event | Price |
|---|---|---|
| 8/14/2026 | Listed for sale | $529,900+20.7%$203/sqft |
Source:  HAR #75662930 Report a problem HAR #75662930 Report a problem | ||
| 7/16/2024 | Listing removed | -- |
Source: HAR #83732163 Report a problem | ||
| 6/24/2024 | Pending sale | $439,000$168/sqft |
Source: HAR #83732163 Report a problem | ||
| 6/10/2024 | Price change | $439,000-2.2%$168/sqft |
Source: HAR #83732163 Report a problem | ||
| 1/28/2024 | Listed for sale | $449,000$172/sqft |
Source: HAR #83732163 Report a problem | ||
Public tax history
| Year | Property taxes | Tax assessment |
|---|---|---|
| 2025 | $3,419 +271.4% | $390,147 +548.5% |
| 2024 | $921 +1.9% | $60,160 |
| 2023 | $903 +78.1% | $60,160 +106.6% |
| 2022 | $507 -7.1% | $29,116 |
| 2021 | $546 | $29,116 +61.3% |
| 2020 | -- | $18,052 |
| 2019 | $356 | $18,052 |
| 2018 | -- | $18,052 |
| 2017 | -- | $18,052 +30.8% |
| 2016 | -- | $13,802 |
| 2015 | -- | $13,802 |
| 2014 | -- | $13,802 |
Find assessor info on the county website
Monthly payment
Est. payment
Payment breakdown
Explore the cost of this home by adjusting the details. Changes won't be saved.Climate risks
Neighborhood: 77351
Nearby schools
GreatSchools rating
- NAPine Ridge Elementary SchoolGrades: PK-KDistance: 6.3 mi
- 4/10Livingston Junior HighGrades: 6-8Distance: 6.3 mi
- 3/10Livingston High SchoolGrades: 9-12Distance: 4.7 mi
Schools provided by the listing agent
- Elementary: Lisd Open Enroll
- Middle: Livingston Junior High School
- High: Livingston High School
Source: HAR. This data may not be complete. We recommend contacting the local school district to confirm school assignments for this home.
- $427,5003 bd2 ba1.9k sqft640 Southcreek Park, Livingston, TX 77351Off Market
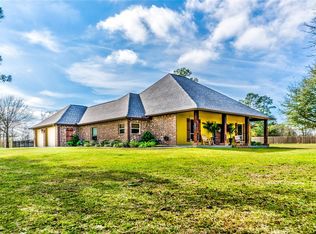
- $150,700-- bd1 ba476 sqft1064 Yarborough Loop, Livingston, TX 77351Off Market
- $579,1003 bd2 ba2.6k sqft177 Southcrest Ct, Livingston, TX 77351Off Market
- $431,0004 bd2 ba2.1k sqft633 Southcreek Park, Livingston, TX 77351Off Market
- $345,3003 bd3 ba1.8k sqft154 Southcrest Ct, Livingston, TX 77351Off Market
- $285,500-- bd-- ba-- sqft49 Southcreek Park, Livingston, TX 77351Off Market
- $185,400-- bd1 ba1k sqft994 Yarborough Loop, Livingston, TX 77351Off Market
- $374,1003 bd2 ba1.8k sqft570 Southcreek Park, Livingston, TX 77351Off Market
A local agent can set up tours, give advice and negotiate with sellers.
Similar homes
- $575,0004 bd4 ba2.5k sqft477 Eastgate Park, Livingston, TX 77351For Sale
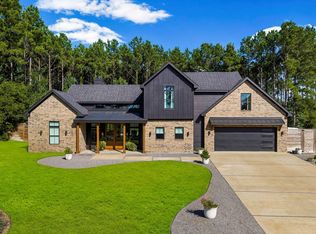 MLS ID #37186571, Craig Jones, Eastex Real Estate Brokerage Co., LLC. HAR
 - $520,0003 bd3 ba2.3k sqft189 Northwood Park, Livingston, TX 77351For Sale
 MLS ID #63267406, Lacy Troutman, JLA Realty. HAR
 - $654,9993 bd3 ba2.3k sqft453 Southcreek Park, Livingston, TX 77351For Sale
 MLS ID #27211844, Erik Johnston, RE/MAX Lake Livingston. HAR
 - $499,9003 bd3 ba2.3k sqft1001 Westridge Park, Livingston, TX 77351New Construction
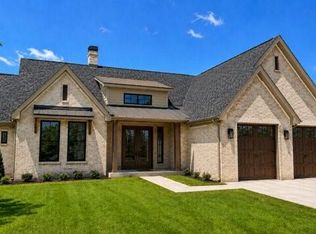 MLS ID #64286806, Lindsay Howard, Howard Home Realty. HAR
 - $475,0003 bd2 ba1.9k sqft4000 Fm 3277, Livingston, TX 77351For SaleMLS ID #68288716, Deborah Loria, Piney Woods Realty LLC. HAR
- $525,0004 bd3 ba3.1k sqft233 Pebble Crk, Livingston, TX 77351For SaleMLS ID #82433167, Pam Holmes, JLA Realty. HAR
- $485,0003 bd4 ba2.8k sqft335 Walding Rd, Livingston, TX 77351For SaleMLS ID #67533133, Jerry Riley, Northpark Realty. HAR
- $540,0003 bd3 ba2.4k sqft216 Pebble Crk, Livingston, TX 77351For SaleMLS ID #93979650, Dustin Young, Compean Group. HAR
- $499,0003 bd3 ba2.9k sqft927 Aggie Ave, Livingston, TX 77351For SaleMLS ID #30593789, Yolanda Rocha-Joseph, Texan Vista Realty. HAR
- $679,0003 bd3 ba2.4k sqft1705 Yarborough Loop, Livingston, TX 77351For SaleMLS ID #34579473, Marcey Nelson, Premier Property Group. HAR
- $567,0003 bd3 ba2.9k sqft241 Greenbriar Dr, Livingston, TX 77351For SaleMLS ID #17016040, Amber Broadway, Opendoor Brokerage, LLC. HAR
- $689,9004 bd4 ba2.3k sqft437 Westridge Park, Livingston, TX 77351For SaleMLS ID #27707568, Waynea Sheffield, A Action Realty. HAR
- $399,5004 bd3 ba2.3k sqft1645 Fm 3126, Livingston, TX 77351For SaleMLS ID #16035491, Lynn Jackson, RE/MAX ONE. HAR
- $455,0004 bd2 ba1.9k sqft186 Ricky Rd, Livingston, TX 77351For SaleMLS ID #97083415, Maloree Reed, Premier Property Group. HAR
- $540,0003 bd2 ba2.5k sqft292 Kickapoo Dr, Livingston, TX 77351For SaleMLS ID #5624583, Bryan Wood, Keller Williams Realty Northeast - Livingston. HAR
- $265,0003 bd3 ba1.6k sqft150 Bay Haven Blvd, Livingston, TX 77351For SaleMLS ID #23215109, Pam Holmes, JLA Realty. HAR
- $599,0004 bd3 ba2.8k sqft374 Harbor View Dr, Livingston, TX 77351For SaleMLS ID #28584539, Maloree Reed, Premier Property Group. HAR
- $399,9003 bd3 ba2.9k sqft139 Grand Pine Loop, Livingston, TX 77351For SaleMLS ID #33739512, David Jones, Evans and Associates. HAR
- $595,0004 bd3 ba2.6k sqft271 Jennings Ln, Livingston, TX 77351For SaleMLS ID #74937669, Vickie Brewster, Evans and Associates. HAR
- $389,5003 bd3 ba2.1k sqft203 Lariat Ln, Livingston, TX 77351For SaleMLS ID #69288418, Kimberley Terral, JLA Realty. HAR
