Beautiful well maintained 4/3/2 family home on 2 acres just minutes to Lake Livingston! Featuring an open concept & huge 19.5 x 19 Living area w/12' foot ceilings, beautiful stone wood burning fireplace & luxury waterproof vinyl flooring throughout. Nice kitchen w/corian countertops, pantry, breakfast area & formal dining or could be used as a study. Split plan w/large primary bedroom, ensuite bathroom w/double sinks, jetted tub, separate shower, vanity & 2 walk-in closets. Full hall bath & bedroom across from primary w/a hidden walk-in closet behind the shelving. 2 more bedrooms & full bath on the other side. Large laundry room. Oversized 2 car garage & plenty of room for boat or RV on the extra concrete pad. Beautiful backyard fenced in for kids & pets while enjoying bbq's under the covered patio. The property stretches 418' from front to back to the wooded area and has plenty of room to build a large metal building on the left side of the property approx. 120' wide ! 30yr roof 2022
For sale
Price cut: $25.5K (8/7)
$399,500
1645 Fm 3126, Livingston, TX 77351
4beds
2,304sqft
Single Family Residence
Built in 2007
2 Acres Lot
$392,900 Zestimate®
$173/sqft
$-- HOA
What's special
Split planLarge primary bedroomCovered patioJetted tubLarge laundry roomFull hall bathOpen concept
- 128 days
- 712
- 68
Zillow last checked:
Listing updated:
Listed by:
Lynn Jackson TREC #0488140 409-673-0745,
RE/MAX ONE
Source: HAR,MLS#: 16035491
Facts & features
Interior
Bedrooms & bathrooms
- Bedrooms: 4
- Bathrooms: 3
- Full bathrooms: 3
Rooms
- Room types: Utility Room
Primary bedroom
- Level: First
- Area: 208
- Dimensions: 16 x 13
Bedroom
- Level: First
- Area: 121
- Dimensions: 11 x 11
Bedroom
- Level: First
- Area: 121
- Dimensions: 11 x 11
Bedroom
- Level: First
- Area: 132
- Dimensions: 12 x 11
Breakfast
- Level: First
- Area: 100
- Dimensions: 10 x 10
Dining room
- Level: First
- Area: 156
- Dimensions: 13 x 12
Kitchen
- Level: First
- Area: 137
- Dimensions: 13.7 x 10
Living room
- Level: First
- Area: 372.45
- Dimensions: 19.1 x 19.5
Utility room
- Level: First
- Area: 70.2
- Dimensions: 11.7 x 6
Heating
- Electric
Cooling
- Ceiling Fan(s), Electric
Appliances
- Included: Disposal, Refrigerator, Water Softener, Double Oven, Electric Oven, Microwave, Electric Range, Free-Standing Range, Dishwasher
- Laundry: Electric Dryer Hookup
Features
- Central Vacuum, Crown Molding, Formal Entry/Foyer, High Ceilings, Vaulted Ceiling, En-Suite Bath, Primary Bed - 1st Floor, Split Plan, Walk-In Closet(s)
- Flooring: Tile, Vinyl
- Windows: Window Coverings
- Number of fireplaces: 1
- Fireplace features: Wood Burning
Interior area
- Total structure area: 2,304
- Total interior livable area: 2,304 sqft
Property
Parking
- Total spaces: 2
- Parking features: Attached
- Attached garage spaces: 2
Features
- Stories: 1
- Patio & porch: Covered
- Exterior features: Side Yard
- Has spa: Yes
- Fencing: Partial
Lot
- Size: 2 Acres
- Dimensions: 208 x 417
- Features: Cleared, 2 Up to 5 Acres
Details
- Parcel number: T0440000600
Construction
Type & style
- Home type: SingleFamily
- Architectural style: Traditional
- Property subtype: Single Family Residence
Materials
- Brick, Vinyl Siding
- Foundation: Slab
- Roof: Composition
Condition
- New construction: No
- Year built: 2007
Utilities & green energy
- Sewer: Septic Tank
- Water: Public
Community & HOA
Community
- Subdivision: The Loop
Location
- Region: Livingston
Financial & listing details
- Price per square foot: $173/sqft
- Tax assessed value: $449,819
- Annual tax amount: $6,716
- Date on market: 6/9/2026
- Listing terms: Cash,Conventional,FHA,VA Loan
- Ownership: Full Ownership
- Road surface type: Asphalt
Estimated market value
$392,900
$373,000 - $413,000
$2,470/mo
Price history
| Date | Event | Price |
|---|---|---|
| 8/7/2026 | Price change | $399,500-6%$173/sqft |
Source:  BBOR #268289 Report a problem BBOR #268289 Report a problem | ||
| 7/8/2026 | Price change | $425,000-5.5%$184/sqft |
Source: BBOR #268289 Report a problem | ||
| 6/10/2026 | Listed for sale | $449,900-3.2%$195/sqft |
Source: BBOR #268289 Report a problem | ||
| 5/9/2026 | Listing removed | $465,000$202/sqft |
Source:  HAR #57597792 Report a problem HAR #57597792 Report a problem | ||
| 4/15/2026 | Price change | $465,000-2.1%$202/sqft |
Source: HAR #57597792 Report a problem | ||
| 1/30/2026 | Price change | $475,000-2.1%$206/sqft |
Source: HAR #57597792 Report a problem | ||
| 12/9/2025 | Listed for sale | $485,000+15.5%$211/sqft |
Source: HAR #57597792 Report a problem | ||
| 7/7/2022 | Sold | -- |
Source: Agent Provided Report a problem | ||
| 5/31/2022 | Pending sale | $419,900$182/sqft |
Source: HAR #35019655 Report a problem | ||
| 5/27/2022 | Listed for sale | $419,900+42.3%$182/sqft |
Source: HAR #35019655 Report a problem | ||
| 9/17/2020 | Listing removed | $295,000$128/sqft |
Source: JLA Realty #15136563 Report a problem | ||
| 8/13/2020 | Pending sale | $295,000$128/sqft |
Source: JLA Realty #15136563 Report a problem | ||
| 8/3/2020 | Price change | $295,000-1.6%$128/sqft |
Source: JLA Realty #15136563 Report a problem | ||
| 7/19/2020 | Price change | $299,900-1.6%$130/sqft |
Source: JLA Realty #15136563 Report a problem | ||
| 7/11/2020 | Price change | $304,900-1.3%$132/sqft |
Source: JLA Realty #15136563 Report a problem | ||
| 6/25/2020 | Listed for sale | $309,000+14.4%$134/sqft |
Source: JLA Realty #15136563 Report a problem | ||
| 9/5/2018 | Listing removed | $270,000$117/sqft |
Source: Burton Properties #87125045 Report a problem | ||
| 8/14/2018 | Pending sale | $270,000$117/sqft |
Source: Burton Properties #87125045 Report a problem | ||
| 8/4/2018 | Listed for sale | $270,000-3.6%$117/sqft |
Source: Burton Properties #87125045 Report a problem | ||
| 4/18/2018 | Listing removed | $280,000$122/sqft |
Source: Burton Properties #25933754 Report a problem | ||
| 4/2/2018 | Price change | $280,000-3.4%$122/sqft |
Source: Burton Properties #25933754 Report a problem | ||
| 3/13/2018 | Price change | $289,900-3.3%$126/sqft |
Source: Burton Properties #25933754 Report a problem | ||
| 1/4/2018 | Price change | $299,900+1.7%$130/sqft |
Source: Burton Properties #25933754 Report a problem | ||
| 10/30/2017 | Price change | $295,000-1.3%$128/sqft |
Source: Burton Properties #25933754 Report a problem | ||
| 10/23/2017 | Listed for sale | $299,000$130/sqft |
Source: Burton Properties #25933754 Report a problem | ||
Public tax history
| Year | Property taxes | Tax assessment |
|---|---|---|
| 2025 | $4,925 -0.9% | $449,819 +7.5% |
| 2024 | $4,971 +2% | $418,297 |
| 2023 | $4,875 +7.5% | $418,297 +36.1% |
| 2022 | $4,536 -2.4% | $307,419 +10% |
| 2021 | $4,646 | $279,472 +33% |
| 2020 | -- | $210,124 |
| 2019 | $3,514 | $210,124 +3.6% |
| 2018 | -- | $202,910 |
| 2017 | -- | $202,910 +6% |
| 2016 | -- | $191,390 |
| 2015 | -- | $191,390 -6.5% |
| 2014 | -- | $204,796 |
Find assessor info on the county website
Monthly payment
Est. payment
Payment breakdown
Explore the cost of this home by adjusting the details. Changes won't be saved.Climate risks
Neighborhood: 77351
Nearby schools
Schools provided by the listing agent
- Elementary: Lisd Open Enroll
- Middle: Livingston Junior High School
- High: Livingston High School
Source: HAR. This data may not be complete. We recommend contacting the local school district to confirm school assignments for this home.
Similar homes
- $389,5003 bd3 ba2.1k sqft203 Lariat Ln, Livingston, TX 77351For Sale
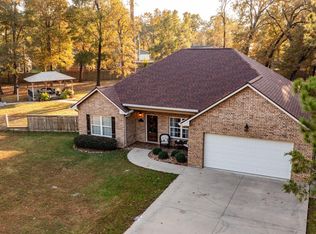 MLS ID #69288418, Kimberley Terral, JLA Realty. HAR
 - $379,0003 bd2 ba1.7k sqft264 Westridge Park, Livingston, TX 77351For Sale
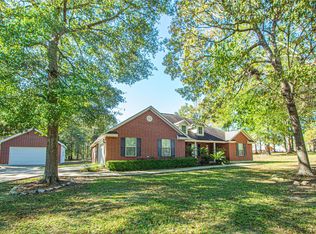 MLS ID #27316749, Marcey Nelson, Premier Property Group. HAR
 - $399,9003 bd2 ba1.9k sqft129 Pine Valley Dr, Livingston, TX 77351For Sale
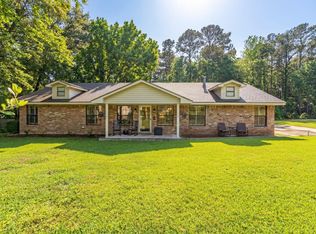 MLS ID #6040801, Tagen Pechacek, Tagen Pechacek, Broker. HAR
 - $499,0003 bd3 ba2.3k sqft189 Northwood Park, Livingston, TX 77351For Sale
 MLS ID #63267406, Lacy Troutman, JLA Realty. HAR
