Space, Privacy & Tranquility! Lovely 4 bed, 2 bath home in a Lakefront Gated community in Lake Livingston! No neighbors behind or on one side of the property! 0.23 Acre Lot--Possibility to be nearly 1/2 Acre if contiguous Lots# 19 & 20 / MLS#: 44630001 are purchased simultaneously for an additional $22k. Enjoy this lovely neighborhood with a pool, playground, boat launches, and other amenities available. You'll love this home's beautiful outdoor spaces! Spend your evenings relaxing on your front porch, or entertain on your HUGE back deck that boasts peaceful views of the woods, offering you privacy & tranquility. The yard provides a spacious, grassed area. Standing at the entrance of the property, you can catch views of the lake! Warm up in the living room beside the cozy fireplace. Walk-in closets and ample storage throughout. Great investment opportunity! Make it yours today!
For sale
$227,000
573 Bluebonnet, Livingston, TX 77351
4beds
1,568sqft
Manufactured Home
Built in 2000
10,001 Square Feet Lot
$214,700 Zestimate®
$145/sqft
$72/mo HOA
What's special
Cozy fireplaceBeautiful outdoor spacesHuge back deckViews of the lakeWalk-in closetsFront porchAmple storage throughout
- 98 days
- 60
- 3
Zillow last checked:
Listing updated:
Listed by:
Rhoni Kirchner TREC #0656524 281-352-3307,
Keller Williams Realty Northeast - Livingston
Source: HAR,MLS#: 82172525
Facts & features
Interior
Bedrooms & bathrooms
- Bedrooms: 4
- Bathrooms: 2
- Full bathrooms: 2
Rooms
- Room types: Utility Room
Primary bedroom
- Level: First
- Area: 168
- Dimensions: 14 x 12
Bedroom
- Level: First
- Area: 110
- Dimensions: 11 x 10
Bedroom
- Level: First
- Area: 132
- Dimensions: 12 x 11
Bedroom
- Level: First
- Area: 132
- Dimensions: 12 x 11
Other
- Level: First
Dining room
- Level: First
Other
- Level: First
Other
- Level: First
Kitchen
- Level: First
Living room
- Level: First
Primary bath
- Level: First
Utility room
- Level: First
- Dimensions: In house
Heating
- Electric
Cooling
- Electric
Features
- All Bedrooms Down, En-Suite Bath, Split Plan, Walk-In Closet(s)
- Number of fireplaces: 1
Interior area
- Total structure area: 1,568
- Total interior livable area: 1,568 sqft
Property
Parking
- Parking features: Additional Parking, Double-Wide Driveway
Features
- Stories: 1
- Patio & porch: Patio/Deck, Porch
- Exterior features: Back Green Space, Side Yard
- Has view: Yes
- View description: Lake, Water
- Has water view: Yes
- Water view: Lake,Water
Lot
- Size: 10,001 Square Feet
- Features: Back Yard, Other, Subdivided, 0 Up To 1/4 Acre
Details
- Parcel number: C0500167200
Construction
Type & style
- Home type: MobileManufactured
- Architectural style: Other,Traditional
- Property subtype: Manufactured Home
Materials
- Other
- Foundation: Block & Beam, Other
- Roof: Composition,Other
Condition
- New construction: No
- Year built: 2000
Utilities & green energy
- Sewer: Public Sewer
- Water: Public
Community & HOA
Community
- Subdivision: Cedar Point
HOA
- Has HOA: Yes
- Amenities included: Basketball Court, Boat Ramp, Clubhouse, Controlled Access, Park, Party Room, Picnic Area, Playground, Pool, Sport Court
- HOA fee: $865 annually
Location
- Region: Livingston
Financial & listing details
- Price per square foot: $145/sqft
- Tax assessed value: $169,897
- Annual tax amount: $2,731
- Date on market: 7/2/2026
Estimated market value
$214,700
$204,000 - $225,000
Not available
Price history
| Date | Event | Price |
|---|---|---|
| 7/5/2026 | Listed for rent | $1,600+23.1%$1/sqft |
Source:  HAR #26980232 Report a problem HAR #26980232 Report a problem | ||
| 7/2/2026 | Listed for sale | $227,000+0.9%$145/sqft |
Source:  HAR #82172525 Report a problem HAR #82172525 Report a problem | ||
| 10/9/2025 | Listed for sale | $225,000$143/sqft |
Source: HAR #27999389 Report a problem | ||
| 7/29/2020 | Listing removed | $1,300$1/sqft |
Source: Keller Williams Realty #16069489 Report a problem | ||
| 1/4/2020 | Listed for rent | $1,300$1/sqft |
Source: Keller Williams Realty #16069489 Report a problem | ||
Public tax history
| Year | Property taxes | Tax assessment |
|---|---|---|
| 2025 | $2,731 +19.2% | $165,047 +20% |
| 2024 | $2,291 +15.9% | $137,539 |
| 2023 | $1,977 +17% | $137,539 +34.3% |
| 2022 | $1,690 -4.2% | $102,415 |
| 2021 | $1,763 | $102,415 +0.7% |
| 2020 | -- | $101,665 |
| 2019 | -- | $101,665 +60.8% |
| 2018 | -- | $63,206 |
| 2017 | -- | $63,206 -4.4% |
| 2016 | -- | $66,143 -4.1% |
| 2015 | -- | $68,966 |
| 2014 | -- | $68,966 |
| 2013 | -- | $68,966 |
| 2012 | -- | $68,966 |
| 2010 | -- | -- |
| 2009 | -- | -- |
| 2008 | -- | -- |
| 2007 | -- | -- |
| 2006 | -- | -- |
Find assessor info on the county website
Monthly payment
Climate risks
Neighborhood: 77351
Nearby schools
Schools provided by the listing agent
- Elementary: Onalaska Elementary School
- Middle: Onalaska Jr/Sr High School
- High: Onalaska Jr/Sr High School
Source: HAR. This data may not be complete. We recommend contacting the local school district to confirm school assignments for this home.

Similar homes
- $182,0003 bd2 ba1.1k sqft120 Acorn, Livingston, TX 77351For Sale
 MLS ID #68456769, Rhoni Kirchner, Keller Williams Realty Northeast - Livingston. HAR
 - $192,0003 bd2 ba1.3k sqft118 Noel, Livingston, TX 77351For Sale
 MLS ID #47146215, Rhoni Kirchner, Keller Williams Realty Northeast - Livingston. HAR
 - $187,0002 bd2 ba1.3k sqft142 Aspen, Livingston, TX 77351For Sale
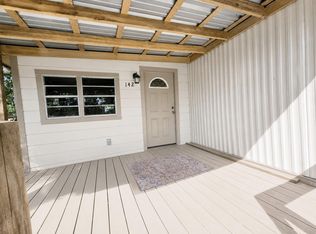 MLS ID #6803182, Rhoni Kirchner, Keller Williams Realty Northeast - Livingston. HAR
 - $199,9953 bd2 ba1.7k sqft282 Coway Rd, Livingston, TX 77351For Sale
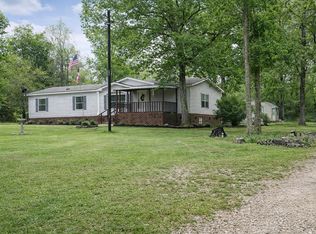 MLS ID #55046991, Jessica Bates, Premier Property Group. HAR
