Charming move-in ready 2 bed / 2 bath home- 445 Loop Dr, Livingston, TX 77351. Discover a beautifully updated single-story home just minutes from local conveniences. This 2-bedroom, 2-bath residence blends modern finishes with thoughtful exterior upgrades: Bright, neutral interior with new paint throughout (inside & out) Durable vinyl plank flooring and fresh blinds, granite countertops, new backsplash, new appliances, & new light fixtures. Dining area accentuated by an eye-catching stone feature wall. Outdoor upgrades for easy entertaining: new deck, tiled back patio, wrought-iron fencing, and professionally added flower beds on the side and rear Low-maintenance curb appeal with a front rock garden. Perfect for first-time buyers, downsizing, or investors seeking a turn-key property in the Livingston area. Located near schools, shopping, restaurants, and Highway 59 for an easy commute. Schedule a showing today to view this cozy cottage on 2 waterview lots.
For sale
$255,000
445 Loop Dr, Onalaska, TX 77351
2beds
1,076sqft
Single Family Residence
Built in 2008
0.26 Acres Lot
$246,300 Zestimate®
$237/sqft
$5/mo HOA
What's special
Wrought-iron fencingNew light fixturesNew appliancesNew backsplashFresh blindsFront rock gardenTiled back patio
- 47 days
- 111
- 6
Zillow last checked:
Listing updated:
Listed by:
Karen Cox TREC #0536222 936-328-9729,
Compass RE Texas, LLC - The Woodlands
Source: HAR,MLS#: 6828890
Facts & features
Interior
Bedrooms & bathrooms
- Bedrooms: 2
- Bathrooms: 2
- Full bathrooms: 2
Primary bedroom
- Level: First
- Area: 156
- Dimensions: 13x12
Bedroom
- Level: First
- Area: 99
- Dimensions: 9x11
Family room
- Level: First
- Area: 195
- Dimensions: 15x13
Heating
- Electric
Cooling
- Ceiling Fan(s), Electric
Appliances
- Included: Electric Oven, Freestanding Oven, Microwave, Electric Range, Free-Standing Range, Dishwasher
- Laundry: Electric Dryer Hookup, Washer Hookup
Features
- All Bedrooms Down, Primary Bed - 1st Floor, Split Plan
- Flooring: Vinyl
Interior area
- Total structure area: 1,076
- Total interior livable area: 1,076 sqft
Property
Parking
- Total spaces: 2
- Parking features: Attached, Boat, Double-Wide Driveway
- Attached garage spaces: 2
Features
- Stories: 2
- Patio & porch: Patio/Deck
- Exterior features: Side Yard
- Fencing: Back Yard
- Has view: Yes
- View description: Lake, Water
- Has water view: Yes
- Water view: Lake,Water
Lot
- Size: 0.26 Acres
- Features: Cleared, 1/2 Up to 1 Acre
Details
- Parcel number: F0400044000
Construction
Type & style
- Home type: SingleFamily
- Architectural style: Traditional
- Property subtype: Single Family Residence
Materials
- Cement Siding
- Foundation: Pillar/Post/Pier
- Roof: Composition
Condition
- New construction: No
- Year built: 2008
Utilities & green energy
- Sewer: Public Sewer, Septic Tank
Green energy
- Energy efficient items: Attic Vents
Community & HOA
Community
- Subdivision: Forest Hills Sec 4
HOA
- Has HOA: Yes
- Amenities included: Boat Dock, Boat Ramp, Picnic Area
- HOA fee: $65 annually
Location
- Region: Onalaska
Financial & listing details
- Price per square foot: $237/sqft
- Tax assessed value: $164,870
- Annual tax amount: $2,728
- Date on market: 8/22/2026
- Ownership: Full Ownership
- Road surface type: Asphalt
Estimated market value
$246,300
$234,000 - $259,000
$1,227/mo
Price history
| Date | Event | Price |
|---|---|---|
| 8/22/2026 | Listed for sale | $255,000+18.6%$237/sqft |
Source:  HAR #6828890 Report a problem HAR #6828890 Report a problem | ||
| 12/21/2025 | Listing removed | $215,000$200/sqft |
Source: HAR #31379426 Report a problem | ||
| 11/13/2025 | Pending sale | $215,000$200/sqft |
Source: HAR #31379426 Report a problem | ||
| 11/7/2025 | Listed for sale | $215,000+8.9%$200/sqft |
Source: HAR #31379426 Report a problem | ||
| 11/29/2024 | Listing removed | $197,500$184/sqft |
Source: HAR #15665699 Report a problem | ||
| 11/18/2024 | Pending sale | $197,500$184/sqft |
Source: HAR #15665699 Report a problem | ||
| 11/8/2024 | Listed for sale | $197,500+1.3%$184/sqft |
Source: HAR #15665699 Report a problem | ||
| 10/23/2023 | Listing removed | -- |
Source: HAR #40255100 Report a problem | ||
| 10/20/2023 | Listed for sale | $194,900+8.3%$181/sqft |
Source: HAR #40255100 Report a problem | ||
| 11/10/2022 | Listing removed | -- |
Source: HAR #30725926 Report a problem | ||
| 10/21/2022 | Listed for sale | $179,900$167/sqft |
Source: HAR #30725926 Report a problem | ||
Public tax history
| Year | Property taxes | Tax assessment |
|---|---|---|
| 2025 | $2,728 +6% | $164,870 +6.7% |
| 2024 | $2,574 +15.9% | $154,582 |
| 2023 | $2,222 +6.4% | $154,582 +22.1% |
| 2022 | $2,089 +4.8% | $126,623 +9.4% |
| 2021 | $1,993 | $115,748 +10% |
| 2020 | -- | $105,211 |
| 2019 | -- | $105,211 -2% |
| 2018 | -- | $107,411 |
| 2017 | -- | $107,411 +10.3% |
| 2016 | -- | $97,385 +0.9% |
| 2015 | -- | $96,480 +1.1% |
| 2014 | -- | $95,465 |
Find assessor info on the county website
Monthly payment
Est. payment
Payment breakdown
Explore the cost of this home by adjusting the details. Changes won't be saved.Climate risks
Neighborhood: 77351
Nearby schools
Schools provided by the listing agent
- Elementary: Onalaska Elementary School
- Middle: Onalaska Jr/Sr High School
- High: Onalaska Jr/Sr High School
Source: HAR. This data may not be complete. We recommend contacting the local school district to confirm school assignments for this home.
Similar homes
- $269,8973 bd2 ba1k sqft155 Cherry Tree, Livingston, TX 77351For Sale
 MLS ID #3031624, Lacy Troutman, JLA Realty. HAR
 - $250,0003 bd2 ba1.2k sqft106 Bolton Way W, Livingston, TX 77351For Sale
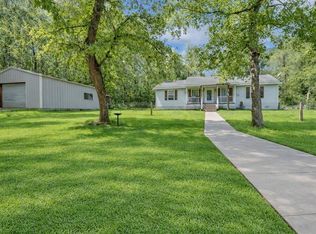 MLS ID #47553635, Erica Gines, Top Guns Realty on Lake Conroe. HAR
 - $250,0003 bd2 ba1.4k sqft123 Sea Gull Dr, Livingston, TX 77351For Sale
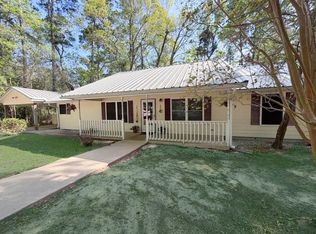 MLS ID #45516307, Karissa Ring, Zion Premier Realty LLC. HAR
 - $289,9003 bd2 ba1.5k sqft239 White Oak Hls, Livingston, TX 77351For Sale
 MLS ID #36799694, Buddy Novak, Evans and Associates. HAR
