Lovely Traditional home new construction with neutral colors open concept living room 3 bedrooms, 2 baths, 1 car garage in Lake Livingston community of WaterWood-Whispering Pines. Soil/stain resistant carpet in each bedroom and closet, shower w/tub, matching color appliances stove, dishwasher, microwave, includes refrigerator, washer and dryer, smart auto garage door opener, ring doorbell, spacious front porch, ceiling fans and fire/smoke alarms. Community area swimming pool, covered pavilion and picnic tables, nice playground. Boat launch Lake Livingston 5 min drive. Golfing community. Come make this your home.
For sale
$187,000
24617 Pools Creek Way, Huntsville, TX 77340
3beds
1,092sqft
Single Family Residence
Built in 2020
-- sqft lot
$181,900 Zestimate®
$171/sqft
$-- HOA
What's special
Nice playgroundCeiling fansSpacious front porchNeutral colorsCommunity area swimming poolRing doorbell
- 86 days
- 48
- 4
Zillow last checked:
Listing updated:
Listed by:
Errol White TREC #0725272 713-628-1606,
Motivated Realty
Source: HAR,MLS#: 21568919
Facts & features
Interior
Bedrooms & bathrooms
- Bedrooms: 3
- Bathrooms: 2
- Full bathrooms: 2
Primary bedroom
- Level: First
- Area: 143
- Dimensions: 13x11
Bedroom
- Level: Third
- Area: 144
- Dimensions: 12x12
Bedroom
- Level: Second
- Area: 132
- Dimensions: 12x11
Heating
- Electric
Cooling
- Ceiling Fan(s), Electric
Appliances
- Included: Refrigerator, Washer, Electric Oven, Microwave, Electric Range, Dishwasher
- Laundry: Electric Dryer Hookup, Washer Hookup
Features
- All Bedrooms Down
Interior area
- Total structure area: 1,092
- Total interior livable area: 1,092 sqft
Property
Parking
- Total spaces: 1
- Parking features: Attached
- Attached garage spaces: 1
Features
- Stories: 1
Lot
- Features: Corner Lot, 0 Up To 1/4 Acre
Details
- Parcel number: 26011060010
Construction
Type & style
- Home type: SingleFamily
- Architectural style: Traditional
- Property subtype: Single Family Residence
Materials
- Unknown
- Foundation: Slab
- Roof: Composition
Condition
- New construction: No
- Year built: 2020
Details
- Builder name: ASGI
Utilities & green energy
- Sewer: Public Sewer
- Water: Water District
Community & HOA
Community
- Subdivision: Waterwood
HOA
- Has HOA: Yes
Location
- Region: Huntsville
Financial & listing details
- Price per square foot: $171/sqft
- Date on market: 7/23/2026
Estimated market value
$181,900
$173,000 - $191,000
$1,481/mo
Price history
| Date | Event | Price |
|---|---|---|
| 7/23/2026 | Listed for sale | $187,000$171/sqft |
Source:  HAR #21568919 Report a problem HAR #21568919 Report a problem | ||
| 7/3/2026 | Listed for rent | $1,350$1/sqft |
Source:  HAR #15091171 Report a problem HAR #15091171 Report a problem | ||
Public tax history
Tax history is unavailable.
Monthly payment
Est. payment
Payment breakdown
Explore the cost of this home by adjusting the details. Changes won't be saved.Climate risks
Neighborhood: 77340
Nearby schools
Schools provided by the listing agent
- Elementary: James Street Elementary School
- Middle: Lincoln Junior High School
- High: Coldspring-Oakhurst High School
Source: HAR. This data may not be complete. We recommend contacting the local school district to confirm school assignments for this home.
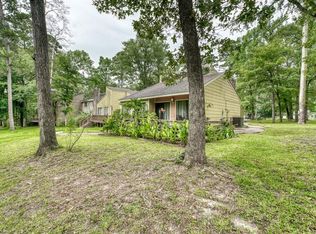
Similar homes
- $157,7003 bd3 ba1.1k sqft26688 Pools Creek Dr, Huntsville, TX 77320For Sale
 MLS ID #97029267, Ella Stevens, Palmer Real Estate. HAR
 - $145,9003 bd2 ba1.1k sqft24624 Pools Creek Way, Huntsville, TX 77320For Sale
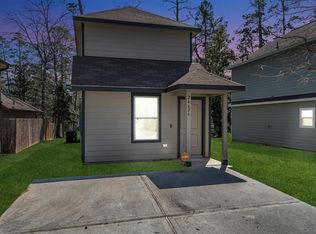 MLS ID #10397487, Alfred Rincon, Keller Williams Advantage Realty. HAR
 - $165,0003 bd1 ba1.1k sqft49 Pine Oak Ln, Huntsville, TX 77340For Sale
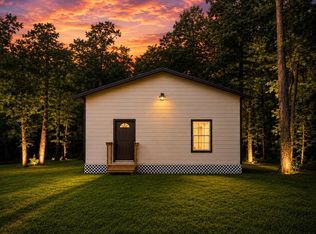 MLS ID #39968607, Jamie Lynn Grotte, Revere Realty Co. HAR
 - $175,0002 bd2 ba1.1k sqft392 Timber Bay Dr, Trinity, TX 75862For Sale
 MLS ID #53440028, Mary Kay Chaykoski, Southern Star Realty. HAR
