This beautiful two-story home within desirable Hunter's Crossing community, in Huntsville. Has been very well maintained & Offers modern style & functionality. Starting with lovely curb appeal, 2-car garage, manicured landscaping and a welcoming entry. The kitchen is thoughtfully designed around a central island, with bar seating. Complete with Granite countertops, white cabinetry and large pantry. The wood look plank flooring offers durability and flows seamlessly though out the main floor creating a connected living experience from kitchen, to formal dining and the spacious living room. The primary room is located downstairs, ensuite bathroom featuring double sinks, soaking tub, walk in shower, and a large walk in closet. Upstairs there is a versatile bonus area that could serve as a second living area, office, game or play area. The other 2 rooms and bathroom are on the upper level as well. Additional features include laundry room, and a built-in garage & fully fenced in backyard.
For sale
Price cut: $5K (8/16)
$270,000
303 Black Bear Dr, Huntsville, TX 77320
3beds
2,409sqft
Single Family Residence
Built in 2022
6,098 Square Feet Lot
$265,900 Zestimate®
$112/sqft
$40/mo HOA
What's special
Welcoming entryGranite countertopsLovely curb appealBuilt-in garageLaundry roomManicured landscapingWhite cabinetry
- 19 days
- 427
- 7
Likely to sell faster than
Zillow last checked:
Listing updated:
Listed by:
Kelly Cox TREC #0622386 812-236-7983,
Real Broker, LLC
Source: HAR,MLS#: 2957396
Facts & features
Interior
Bedrooms & bathrooms
- Bedrooms: 3
- Bathrooms: 3
- Full bathrooms: 2
- 1/2 bathrooms: 1
Rooms
- Room types: Utility Room
Primary bedroom
- Level: First
- Dimensions: 0x0
Bedroom
- Level: Second
- Dimensions: 0x0
Bedroom
- Level: Second
- Dimensions: 0x0
Other
- Level: First
Other
- Level: Second
Dining room
- Level: First
Game room
- Level: Second
Kitchen
- Level: First
Living room
- Level: First
Primary bath
- Level: First
Utility room
- Level: First
Heating
- Natural Gas
Cooling
- Ceiling Fan(s), Electric
Appliances
- Included: Disposal, Gas Oven, Microwave, Gas Range, Dishwasher
Features
- Flooring: Carpet, Vinyl
Interior area
- Total structure area: 2,409
- Total interior livable area: 2,409 sqft
Video & virtual tour
Property
Parking
- Total spaces: 2
- Parking features: Attached
- Attached garage spaces: 2
Features
- Stories: 2
Lot
- Size: 6,098 Square Feet
- Features: Subdivided, 0 Up To 1/4 Acre
Details
- Parcel number: 70044
Construction
Type & style
- Home type: SingleFamily
- Architectural style: Traditional
- Property subtype: Single Family Residence
Materials
- Brick, Other
- Foundation: Slab
- Roof: Composition
Condition
- New construction: No
- Year built: 2022
Details
- Builder name: Legend Classic Homes
Utilities & green energy
- Sewer: Public Sewer
- Water: Public
Green energy
- Energy efficient items: Thermostat
Community & HOA
Community
- Subdivision: Hunters Creek
HOA
- Has HOA: Yes
- HOA fee: $484 annually
Location
- Region: Huntsville
Financial & listing details
- Price per square foot: $112/sqft
- Tax assessed value: $313,520
- Annual tax amount: $5,567
- Date on market: 8/10/2026
- Listing terms: Cash,Conventional,FHA,VA Loan
Estimated market value
$265,900
$253,000 - $279,000
$2,152/mo
Price history
| Date | Event | Price |
|---|---|---|
| 8/16/2026 | Price change | $270,000-1.8%$112/sqft |
Source:  BCSMLS #26009956 Report a problem BCSMLS #26009956 Report a problem | ||
| 8/8/2026 | Listed for sale | $275,000$114/sqft |
Source: BCSMLS #26009956 Report a problem | ||
Public tax history
| Year | Property taxes | Tax assessment |
|---|---|---|
| 2025 | $4,370 -3.8% | $313,520 +1.5% |
| 2024 | $4,544 -15.2% | $309,010 -3.5% |
| 2023 | $5,361 +2741.5% | $320,100 +3101% |
| 2022 | $189 -51.9% | $10,000 -50% |
| 2021 | $392 | $20,000 |
Find assessor info on the county website
Monthly payment
Est. payment
Payment breakdown
Explore the cost of this home by adjusting the details. Changes won't be saved.Climate risks
Neighborhood: 77320
Nearby schools
Schools provided by the listing agent
- Elementary: Huntsville Elementary School
- Middle: Mance Park Middle School
- High: Huntsville High School
Source: HAR. This data may not be complete. We recommend contacting the local school district to confirm school assignments for this home.
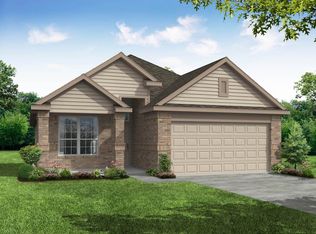

Similar homes
- $280,0004 bd3 ba2.3k sqft402 Mooserun Run, Huntsville, TX 77320For Sale
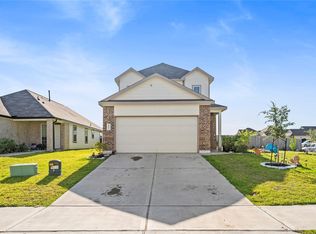 MLS ID #11911796, Adam Olsen, eXp Realty, LLC. HAR
 - $258,0003 bd2 ba1.5k sqft111 Pronghorn Dr, Huntsville, TX 77320For Sale
 MLS ID #97311801, Brian Woodward, HomeLand Properties, Inc. HAR
 - $245,0003 bd3 ba1.4k sqft116 Pronghorn Dr, Huntsville, TX 77320For Sale
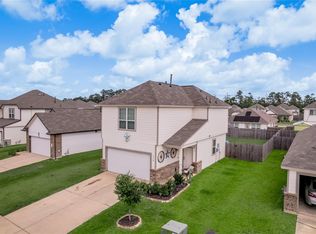 MLS ID #80715730, Kimberly Smith, JLA Realty. HAR
 - $289,0004 bd3 ba1.8k sqft314 Mouflon Dr, Huntsville, TX 77320For Sale
 MLS ID #41190250, Zulma Cuevas, JLA Realty. HAR
