Welcome home to Huntsville, TX in the desirable Hunters Creek Subdivision where you are minutes from all of Walker County amenities. This 2025 constructed two-story Brick/Cement Board Home is approximately 1751 SF of living space (per Seller), 4-bedrooms, 2.5-bathrooms and an attached 2-car garage offering both style and functionality on a corner Lot. The open concept kitchen-dining-living areas have beautiful laminate plank flooring; the kitchen offers granite countertops, a pantry and breakfast-bar. Enjoy tranquil living in this well-established neighborhood with no HOA while being in close proximity to schools, major retailers, restaurants, SHSU, the state park, recreation centers, and I-45 access.
For sale
Price cut: $10K (6/16)
$289,000
314 Mouflon Dr, Huntsville, TX 77320
4beds
1,877sqft
Single Family Residence
Built in 2024
7,061 Square Feet Lot
$284,500 Zestimate®
$154/sqft
$-- HOA
What's special
Beautiful laminate plank flooringKitchen offers granite countertopsCorner lot
- 91 days |
- 40 |
- 2 |
Zillow last checked:
Listing updated:
Listed by:
Zulma Cuevas TREC #0693167 936-349-6494,
JLA Realty
Source: HAR,MLS#: 41190250
Facts & features
Interior
Bedrooms & bathrooms
- Bedrooms: 4
- Bathrooms: 3
- Full bathrooms: 2
- 1/2 bathrooms: 1
Rooms
- Room types: Family Room
Primary bathroom
- Features: Half Bath, Primary Bath: Tub/Shower Combo
Kitchen
- Features: Breakfast Bar
Heating
- Natural Gas
Cooling
- Electric
Appliances
- Included: Gas Oven, Gas Range
- Laundry: Electric Dryer Hookup, Washer Hookup
Features
- 3 Bedrooms Up, Primary Bed - 1st Floor, Walk-In Closet(s)
- Flooring: Carpet, Vinyl
- Windows: Insulated/Low-E windows
Interior area
- Total structure area: 1,877
- Total interior livable area: 1,877 sqft
Property
Parking
- Total spaces: 2
- Parking features: Attached
- Attached garage spaces: 2
Features
- Stories: 2
- Exterior features: Side Yard, Sprinkler System
- Fencing: Full
Lot
- Size: 7,061 Square Feet
- Features: Corner Lot, Cul-De-Sac, 0 Up To 1/4 Acre
Details
- Parcel number: 72076
Construction
Type & style
- Home type: SingleFamily
- Architectural style: Traditional
- Property subtype: Single Family Residence
Materials
- Batts Insulation, Blown-In Insulation, Brick, Cement Siding
- Foundation: Slab
- Roof: Composition
Condition
- New construction: No
- Year built: 2024
Details
- Builder name: LEGEND HOMES
Utilities & green energy
- Sewer: Public Sewer
- Water: Public
Green energy
- Energy efficient items: Thermostat, HVAC
Community & HOA
Community
- Subdivision: Hunters Creek
HOA
- Has HOA: Yes
Location
- Region: Huntsville
Financial & listing details
- Price per square foot: $154/sqft
- Tax assessed value: $10,000
- Annual tax amount: $4,493
- Date on market: 4/22/2026
- Listing terms: Cash,Conventional
- Ownership: Full Ownership
- Road surface type: Asphalt
Estimated market value
$284,500
$270,000 - $299,000
$1,973/mo
Price history
| Date | Event | Price |
|---|---|---|
| 6/16/2026 | Price change | $289,000-3.3%$154/sqft |
Source:  HAR #41190250 Report a problem HAR #41190250 Report a problem | ||
| 4/22/2026 | Price change | $299,000+19.6%$159/sqft |
Source: HAR #41190250 Report a problem | ||
| 2/21/2025 | Pending sale | $249,990$133/sqft |
Source: HAR #10336037 Report a problem | ||
| 1/14/2025 | Price change | $249,990-1.8%$133/sqft |
Source: HAR #10336037 Report a problem | ||
| 1/7/2025 | Listed for sale | $254,501$136/sqft |
Source: HAR #10336037 Report a problem | ||
Public tax history
| Year | Property taxes | Tax assessment |
|---|---|---|
| 2024 | $175 +4.3% | $10,000 |
| 2023 | $167 -11.2% | $10,000 |
| 2022 | $189 | $10,000 |
Find assessor info on the county website
Monthly payment
Est. payment
Payment breakdown
Explore the cost of this home by adjusting the details. Changes won't be saved.Climate risks
Neighborhood: 77320
Nearby schools
GreatSchools rating
- 2/10Samuel Houston Elementary SchoolGrades: PK-5Distance: 3.5 mi
- 5/10Mance Park Middle SchoolGrades: 6-8Distance: 4.2 mi
- 2/10Huntsville High SchoolGrades: 9-12Distance: 4.8 mi
Schools provided by the listing agent
- Elementary: Huntsville Elementary School
- Middle: Mance Park Middle School
- High: Huntsville High School
Source: HAR. This data may not be complete. We recommend contacting the local school district to confirm school assignments for this home.
- $234,5004 bd2 ba1.5k sqft312 Mouflon Dr, Huntsville, TX 77320Off Market

- $248,9003 bd2 ba1.5k sqft310 Mouflon Dr, Huntsville, TX 77320Off Market
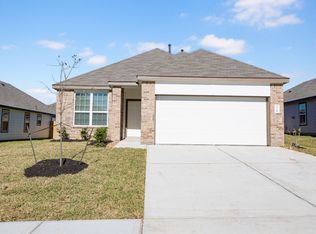
- $256,9004 bd3 ba2k sqft308 Elk Run Ln, Huntsville, TX 77320Off Market
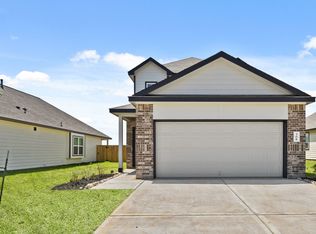
- $240,3004 bd3 ba1.6k sqft313 Pronghorn Dr, Huntsville, TX 77320Off Market

- $10,000-- bd-- ba-- sqft306 Elk Run Ln, Huntsville, TX 77320Off Market
- $233,1004 bd2 ba1.5k sqft311 Pronghorn Dr, Huntsville, TX 77320Off Market
- $222,7004 bd2 ba1.3k sqft308 Mouflon Dr, Huntsville, TX 77320Off Market
- $10,000-- bd-- ba-- sqft310 Elk Run Ln, Huntsville, TX 77320Off Market
A local agent can set up tours, give advice and negotiate with sellers.
A local lender can help you make sure your offer is ready when you are.
Similar homes
- $280,0004 bd3 ba2.3k sqft402 Mooserun Run, Huntsville, TX 77320For Sale
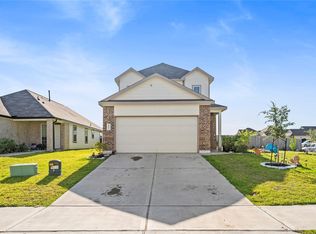 MLS ID #11911796, Adam Olsen, eXp Realty, LLC. HAR
 - $277,9004 bd2 ba1.6k sqft107 Enfield Ct, Huntsville, TX 77320For Sale
 MLS ID #30099023, Judy Emmett, JLA Realty. HAR
 - $285,0003 bd3 ba2k sqft121 Elmwood St, Huntsville, TX 77320For Sale
 MLS ID #53033237, Donna Pinon, Keller Williams Advantage Realty. HAR
 - $310,0003 bd2 ba1.4k sqft39 Wood Lodge Dr, Huntsville, TX 77320For Sale
 MLS ID #97306298, Paul Compton, JLA Realty. HAR
 - $285,0004 bd3 ba2k sqft108 Alessandra Way, Huntsville, TX 77320For SaleMLS ID #68595597, Jared Turner, Turner Mangum,LLC. HAR
- $245,0003 bd3 ba1.4k sqft116 Pronghorn Dr, Huntsville, TX 77320For SaleMLS ID #80715730, Kimberly Smith, JLA Realty. HAR
- $265,0003 bd2 ba1.7k sqft111 Mouflon Dr, Huntsville, TX 77340For SaleMLS ID #90999234, Donna Story, Keller Williams Advantage Realty. HAR
- $299,9003 bd2 ba1.7k sqft212 Normal Park Dr, Huntsville, TX 77320For SaleMLS ID #53942317, Jacquelynn Carter, JLA Realty. HAR
- $249,0004 bd3 ba2k sqft105 Avalon Dr, Huntsville, TX 77320For SaleMLS ID #86904615, Adam Olsen, eXp Realty, LLC. HAR
- $228,0003 bd2 ba1.4k sqft123 Town And Country Dr, Huntsville, TX 77320For SaleMLS ID #22054063, Macy Smith, JLA Realty. HAR
- $239,9003 bd2 ba1.3k sqft118 Bobcat Bnd, Huntsville, TX 77340For SaleMLS ID #35878079, Adam Olsen, eXp Realty, LLC. HAR
- $258,0004 bd2 ba1.6k sqft203 Comal Dr, Huntsville, TX 77340For SaleMLS ID #6521207, Claudia Salinas, Realm Real Estate Professionals - Katy. HAR
- $249,9004 bd2 ba1.6k sqft139 Bates Ct, Huntsville, TX 77320For SaleMLS ID #46807253, Jaime Corona, Keller Williams Signature. HAR
- $259,0003 bd2 ba1.8k sqft114 Timberline Dr, Huntsville, TX 77320For SaleMLS ID #25551635, Judy Emmett, JLA Realty. HAR
- from $275,9904 bd3 ba2.1k sqftAsh Plan, The Reserve at Huntsville, Huntsville, TX 77320New ConstructionCastlerock Communities
- $244,9003 bd2 ba1.4k sqft304 Del Monte Dr, Huntsville, TX 77320For SaleMLS ID #88068749, Dalene Zender, Zen Real Estate. HAR
- $305,0003 bd2 ba1.8k sqft208 Pine Valley, Huntsville, TX 77320For SaleMLS ID #49489698, Carrie Vigliotti, Berkshire Hathaway HomeServices Premier Properties. HAR
- $278,9993 bd2 ba1.5k sqft104 Laurel Oak Dr, Huntsville, TX 77320For SaleMLS ID #46008258, Celeste Snell, JLA Realty. HAR
- $265,0003 bd2 ba1.6k sqft130 Emery Oak Way, Huntsville, TX 77320For SaleMLS ID #5355231, Donald David, CB&A, Realtors. HAR
- $284,5003 bd2 ba1.8k sqft25 Ridge Top Dr, Huntsville, TX 77320For SaleMLS ID #11281472, Angela Smith, HomeLand Properties, Inc. HAR
