Nestled on a private lot with water views, this unique split-level home is One-Of-A-Kind. The spacious front yard area with a circle drive and wooden porch sets the stage for relaxation and enjoyment. Ideal for full-time living or as an investment property, the downstairs interior boasts a spacious living area, kitchen/dining space, full bathroom and a flex room for office/gym/bedroom use. The upstairs features two additional bedrooms. The primary retreat has its own staircase leading to the spacious haven featuring an oversized bedroom, seating area, and a spa-like bathroom with a jetted tub and large closet. Conveniently located near IH 45, this home also features a spacious garage with a large additional area perfect for a workshop or storage.
For sale
$257,000
15301 Arrowhead Loop W, Willis, TX 77378
3beds
2,464sqft
Single Family Residence
Built in 1970
0.31 Acres Lot
$246,100 Zestimate®
$104/sqft
$20/mo HOA
What's special
Seating areaLarge closetOversized bedroomWooden porch
- 47 days
- 282
- 10
Zillow last checked:
Listing updated:
Listed by:
Michael McGinnis TREC #0648417 936-994-8881,
ADT Realty Brokers
Source: HAR,MLS#: 33345443
Facts & features
Interior
Bedrooms & bathrooms
- Bedrooms: 3
- Bathrooms: 2
- Full bathrooms: 2
Primary bedroom
- Level: Second
- Area: 460
- Dimensions: 20x23
Bedroom
- Level: Second
- Area: 168
- Dimensions: 12x14
Bedroom
- Level: Second
- Area: 180
- Dimensions: 12x15
Other
- Level: First
- Area: 56
- Dimensions: 8x7
Dining room
- Level: First
- Area: 135
- Dimensions: 9x15
Other
- Level: First
- Area: 120
- Dimensions: 10x12
Family room
- Level: First
- Area: 288
- Dimensions: 16x18
Kitchen
- Level: First
- Area: 231
- Dimensions: 11x21
Primary bath
- Level: Second
- Area: 266
- Dimensions: 14x19
Heating
- Electric, Natural Gas
Cooling
- Ceiling Fan(s), Electric
Appliances
- Included: Gas Oven, Oven, Free-Standing Range, Gas Range, Dishwasher
- Laundry: Washer Hookup
Features
- 2 Staircases, 1 Bedroom Down - Not Primary BR, En-Suite Bath, Primary Bed - 2nd Floor, Split Plan, Walk-In Closet(s)
- Flooring: Carpet, Laminate, Vinyl, Wood
Interior area
- Total structure area: 2,464
- Total interior livable area: 2,464 sqft
Property
Parking
- Total spaces: 2
- Parking features: Driveway Gate, Attached, Oversized, Additional Parking
- Attached garage spaces: 2
Features
- Levels: Split Level
- Stories: 2
- Patio & porch: Patio/Deck
- Fencing: Back Yard,Full
- Has view: Yes
- View description: Lake, Water
- Has water view: Yes
- Water view: Lake,Water
Lot
- Size: 0.31 Acres
- Features: Back Yard, Subdivided, 1/4 Up to 1/2 Acre
Details
- Parcel number: 65125
Construction
Type & style
- Home type: SingleFamily
- Architectural style: Other
- Property subtype: Single Family Residence
Materials
- Cement Siding, Wood Siding
- Foundation: Block & Beam, Slab
- Roof: Metal
Condition
- New construction: No
- Year built: 1970
Utilities & green energy
- Sewer: Septic Tank
- Water: Public
Community & HOA
Community
- Subdivision: Arrowhead Lakes 05
HOA
- Has HOA: Yes
- Amenities included: Picnic Area, Pond, Pool, Stocked Pond
- HOA fee: $240 annually
Location
- Region: Willis
Financial & listing details
- Price per square foot: $104/sqft
- Tax assessed value: $202,539
- Annual tax amount: $3,373
- Date on market: 8/15/2026
- Listing terms: Cash,Conventional,FHA,VA Loan
- Road surface type: Asphalt
Estimated market value
$246,100
$234,000 - $258,000
$2,019/mo
Price history
| Date | Event | Price |
|---|---|---|
| 8/15/2026 | Listed for sale | $257,000+7.1%$104/sqft |
Source:  HAR #33345443 Report a problem HAR #33345443 Report a problem | ||
| 1/21/2025 | Pending sale | $239,990$97/sqft |
Source: HAR #60932074 Report a problem | ||
| 12/29/2024 | Listed for sale | $239,990$97/sqft |
Source: HAR #60932074 Report a problem | ||
| 12/19/2024 | Pending sale | $239,990$97/sqft |
Source: HAR #60932074 Report a problem | ||
| 12/14/2024 | Listed for sale | $239,990-7.7%$97/sqft |
Source: HAR #60932074 Report a problem | ||
| 8/8/2024 | Listing removed | $260,000$106/sqft |
Source: HAR #37761388 Report a problem | ||
| 8/8/2024 | Price change | $260,000-3.7%$106/sqft |
Source: HAR #37761388 Report a problem | ||
| 6/19/2024 | Listed for sale | $270,000$110/sqft |
Source: HAR #37761388 Report a problem | ||
Public tax history
| Year | Property taxes | Tax assessment |
|---|---|---|
| 2025 | $2,000 +330.3% | $202,539 +28.8% |
| 2024 | $465 +7.6% | $157,300 +10% |
| 2023 | $432 | $143,000 -12.8% |
| 2022 | -- | $163,940 +37.6% |
| 2021 | $1,072 | $119,110 +10% |
| 2020 | -- | $108,280 +10% |
| 2019 | $1,044 -28.2% | $98,440 +10% |
| 2018 | $1,454 +12.4% | $89,490 +10% |
| 2017 | $1,294 +5.8% | $81,350 +10% |
| 2016 | $1,223 +11.3% | $73,950 +10% |
| 2015 | $1,099 | $67,230 +10% |
| 2014 | $1,099 | $61,120 +10% |
| 2013 | -- | $55,560 +10% |
| 2012 | -- | $50,510 +10% |
| 2011 | -- | $45,920 |
| 2010 | -- | $45,920 |
| 2009 | -- | $45,920 -4.6% |
| 2008 | -- | $48,150 -25.8% |
| 2007 | -- | $64,920 +63.2% |
| 2006 | -- | $39,790 |
| 2005 | -- | $39,790 |
| 2004 | -- | $39,790 |
| 2003 | -- | $39,790 -28.6% |
| 2002 | -- | $55,700 |
| 2001 | -- | $55,700 |
Find assessor info on the county website
Monthly payment
Est. payment
Payment breakdown
Explore the cost of this home by adjusting the details. Changes won't be saved.Climate risks
Neighborhood: Arrowhead Lakes
Nearby schools
Schools provided by the listing agent
- Elementary: Parmley Elementary School
- Middle: Lynn Lucas Middle School
- High: Willis High School
Source: HAR. This data may not be complete. We recommend contacting the local school district to confirm school assignments for this home.
Similar homes
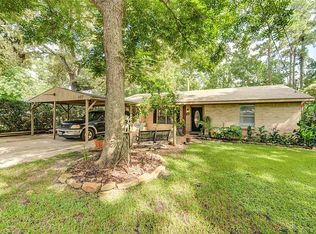
- $265,9003 bd3 ba2.4k sqft107 Libby Cir E, Willis, TX 77378For Sale By Owner
- $214,9003 bd3 ba1.4k sqft15011 Crockett Rd, Willis, TX 77378For Sale
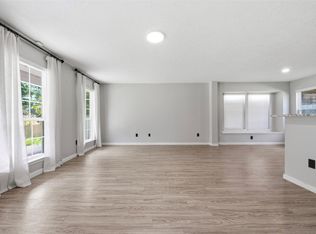 MLS ID #53776399, Izayah Gomez, CB&A, Realtors. HAR
 - $274,9003 bd2 ba1.7k sqft9006 San Saba Way, Willis, TX 77378For Sale
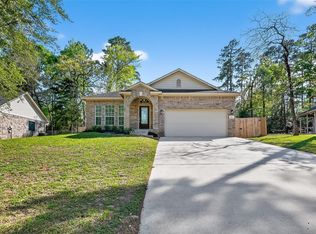 MLS ID #32838653, Adam Olsen, eXp Realty, LLC. HAR
 - $210,0003 bd3 ba1.5k sqft13736 Bighorn Trl, Willis, TX 77378For Sale
 MLS ID #51963960, Christopher Morel, Morel Realty. HAR
