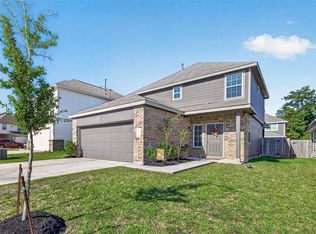
Welcome to 8836 E Buffalo Circle! This charming one-story home offers 3 bedrooms and 1 full bath with a comfortable, functional layout. The spacious living area flows into the dining space and kitchen, creating an inviting setting for everyday living and entertaining. The kitchen features ample cabinetry, a movable counter/cabinet that can be used as an island or extra storage with plenty of workspace. Durable hard-surface wood like flooring runs throughout the main living areas. Outside, enjoy a large fenced backyard with room to relax, play, garden, or entertain. A covered carport provides convenient parking. Located in the established Caddo Village community with a clubhouse and children's playground, also with easy access to Willis, I-45, shopping, dining, and nearby Lake Conroe amenities. A great opportunity to make this welcoming home your own!
For sale
Price cut: $10K (10/21)
$179,000
8836 E Buffalo Cir, Willis, TX 77378
3beds
1,290sqft
Single Family Residence
Built in 2007
6,599 Square Feet Lot
$177,900 Zestimate®
$139/sqft
$25/mo HOA
What's special
Charming one-story homeKitchen features ample cabinetry
- 88 days
- 103
- 12
Zillow last checked:
Listing updated:
Listed by:
Phyllis Baudat TREC #0473242 936-443-3938,
Better Homes and Gardens Real Estate Gary Greene - Lake Conroe North
Source: HAR,MLS#: 71101050
Facts & features
Interior
Bedrooms & bathrooms
- Bedrooms: 3
- Bathrooms: 1
- Full bathrooms: 1
Primary bedroom
- Level: First
- Area: 161
- Dimensions: 13'5" x 12'
Bedroom
- Level: First
- Area: 152.75
- Dimensions: 11'9" x 13'
Bedroom
- Level: First
- Area: 142.96
- Dimensions: 11'9" x 12'2"
Dining room
- Level: First
- Area: 70.92
- Dimensions: 5'9" x 12'4"
Kitchen
- Level: First
- Area: 134.64
- Dimensions: 10'11" x 12'4"
Living room
- Level: First
- Area: 288.99
- Dimensions: 17'1" x 16'11"
Utility room
- Level: First
- Area: 29.81
- Dimensions: 3'1" x 9'8"
Heating
- Electric
Cooling
- Electric
Appliances
- Included: Disposal, Freestanding Oven, Microwave, Electric Range, Dishwasher
- Laundry: Electric Dryer Hookup, Washer Hookup
Features
- All Bedrooms Down
- Flooring: Vinyl
Interior area
- Total structure area: 1,290
- Total interior livable area: 1,290 sqft
Video & virtual tour
Property
Parking
- Total spaces: 1
- Parking features: Attached Carport
- Carport spaces: 1
Features
- Stories: 1
- Fencing: Back Yard
Lot
- Size: 6,599 Square Feet
- Features: Back Yard, Subdivided, 0 Up To 1/4 Acre
Details
- Additional parcels included: 3210-00-15300
- Parcel number: 70108
Construction
Type & style
- Home type: SingleFamily
- Architectural style: Traditional
- Property subtype: Single Family Residence
Materials
- Brick, Cement Siding
- Foundation: Slab
- Roof: Composition
Condition
- New construction: No
- Year built: 2007
Utilities & green energy
- Sewer: Public Sewer
- Water: Public
Community & HOA
Community
- Subdivision: Caddo Village, Indian Forest
HOA
- Has HOA: Yes
- HOA fee: $300 annually
Location
- Region: Willis
Financial & listing details
- Price per square foot: $139/sqft
- Tax assessed value: $193,271
- Annual tax amount: $3,218
- Date on market: 8/24/2026
Estimated market value
$177,900
$169,000 - $187,000
$1,397/mo
Price history
| Date | Event | Price |
|---|---|---|
| 10/21/2026 | Price change | $179,000-5.3%$139/sqft |
Source:  HAR #71101050 Report a problem | ||
| 8/24/2026 | Listed for sale | $189,000+220.3%$147/sqft |
Source: HAR #71101050 Report a problem | ||
| 3/10/2013 | Listing removed | $875$1/sqft |
Source: Better Homes and Gardens Real Estate Gary Greene #45343164 Report a problem | ||
| 3/8/2013 | Sold | -- |
Source: Agent Provided Report a problem | ||
| 2/15/2013 | Listed for rent | $875+12.9%$1/sqft |
Source: Better Homes and Gardens Real Estate Gary Greene #45343164 Report a problem | ||
| 3/13/2011 | Listing removed | $775$1/sqft |
Source: Prudential Gary Greene, Realtors #69590584 Report a problem | ||
| 3/11/2011 | Sold | -- |
Source: Agent Provided Report a problem | ||
| 2/19/2011 | Listed for rent | $775$1/sqft |
Source: Prudential Gary Greene, Realtors #69590584 Report a problem | ||
| 7/3/2009 | Listing removed | $59,000$46/sqft |
Source: foreclosure.com Report a problem | ||
| 6/21/2009 | Listed for sale | $59,000$46/sqft |
Source: foreclosure.com Report a problem | ||
Public tax history
| Year | Property taxes | Tax assessment |
|---|---|---|
| 2026 | $3,165 -1.7% | $193,271 |
| 2025 | $3,218 +2.3% | $193,271 +2.7% |
| 2024 | $3,146 +1.8% | $188,242 -3.3% |
| 2023 | $3,089 | $194,600 +8.8% |
| 2022 | -- | $178,880 +32.9% |
| 2021 | $2,483 +1.4% | $134,620 +5.2% |
| 2020 | $2,450 +3.4% | $127,950 +7.2% |
| 2019 | $2,369 -3.1% | $119,400 +3.8% |
| 2018 | $2,444 +6.3% | $115,050 +6.6% |
| 2017 | $2,299 +9.8% | $107,890 +9.8% |
| 2016 | $2,094 +35.4% | $98,240 +13.1% |
| 2015 | $1,547 | $86,830 +20.5% |
| 2014 | $1,547 | $72,030 +20.9% |
| 2013 | -- | $59,560 |
| 2012 | -- | $59,560 +1.2% |
| 2011 | -- | $58,840 |
| 2010 | -- | $58,840 -13.6% |
| 2009 | -- | $68,100 -12.5% |
| 2008 | -- | $77,860 +11697% |
| 2007 | -- | $660 |
| 2006 | -- | $660 |
| 2005 | -- | $660 |
| 2004 | -- | $660 +230% |
| 2003 | -- | $200 |
| 2002 | -- | $200 |
| 2001 | -- | $200 |
Find assessor info on the county website
Monthly payment
Est. payment
Payment breakdown
Explore the cost of this home by adjusting the details. Changes won't be saved.Climate risks
Neighborhood: Caddo Village
Nearby schools
Schools provided by the listing agent
- Elementary: Parmley Elementary School
- Middle: Lynn Lucas Middle School
- High: Willis High School
Source: HAR. This data may not be complete. We recommend contacting the local school district to confirm school assignments for this home.

Similar homes
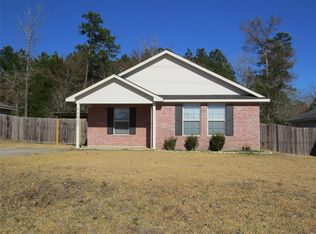
- $171,9003 bd2 ba1.1k sqft8825 E Buffalo Cir, Willis, TX 77378For Sale
 MLS ID #44509798, Jeff West, Platinum Key Realty. HAR
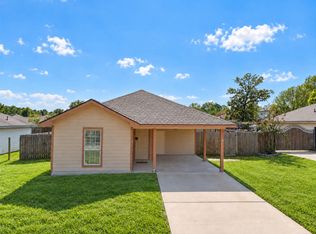
- $203,5003 bd2 ba1k sqft5540 N Buffalo Cir, Willis, TX 77378For Sale
 MLS ID #60924117, Don Weerasinghe, Walzel Properties - Corporate Office. HAR
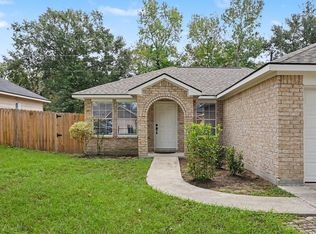
- $214,9003 bd3 ba1.4k sqft15011 Crockett Rd, Willis, TX 77378For Sale
 MLS ID #53776399, Izayah Gomez, CB&A, Realtors. HAR
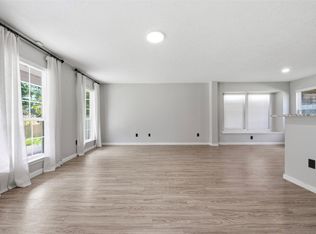
- $245,0004 bd3 ba1.7k sqft13405 Cannon Creek Ct, Willis, TX 77378For Sale
 MLS ID #27803859, Kathy Emery, Executive Real Estate Services. HAR
