Discover this spacious, single-story newer build in Conroe, TX, offering three bedrooms and two full bathrooms. Designed for accessibility, the home features wide hallways and adaptable bathrooms. Enjoy seamless commutes with easy access to TX-105, I-45, and FM1314. The interior boasts beautiful LVP flooring and fresh paint throughout. Relax on the covered front porch or in the fully fenced backyard. The covered carport with side door entry provides convenience. The generous kitchen includes ample counter space, a bar pass-through to the family room, and stainless steel appliances. The breakfast area offers a cozy spot for meals. Ceiling fans enhance comfort in the family room and all bedrooms. The master suite impresses with a large en-suite bathroom and a deep walk-in shower. Get moved in before the end of the year and a fresh start to 2027!
For sale
$219,900
209 S 12th St, Conroe, TX 77301
3beds
1,397sqft
Single Family Residence
Built in 2021
7,501 Square Feet Lot
$217,000 Zestimate®
$157/sqft
$-- HOA
What's special
Fresh paint throughoutWide hallwaysBeautiful lvp flooringStainless steel appliancesThree bedroomsGenerous kitchenFully fenced backyard
- 2 days
- 151
- 20
Likely to sell faster than
Zillow last checked:
Listing updated:
Listed by:
Cellina Stokes TREC #0507735 Cellina@crowne-realty.com,
Crowne Realty
Source: HAR,MLS#: 47802793
Facts & features
Interior
Bedrooms & bathrooms
- Bedrooms: 3
- Bathrooms: 2
- Full bathrooms: 2
Primary bedroom
- Level: First
- Area: 144
- Dimensions: 12x12
Bedroom
- Level: First
- Area: 121
- Dimensions: 11x11
Bedroom
- Level: First
- Area: 121
- Dimensions: 11x11
Primary bathroom
- Level: First
- Area: 108
- Dimensions: 12x9
Breakfast
- Level: First
- Area: 48
- Dimensions: 8x6
Family room
- Level: First
- Area: 210
- Dimensions: 15x14
Kitchen
- Level: First
- Area: 100
- Dimensions: 10x10
Utility room
- Level: First
- Area: 21
- Dimensions: 7x3
Heating
- Electric
Cooling
- Ceiling Fan(s), Electric
Appliances
- Included: Electric Oven, Electric Range, Dishwasher
- Laundry: Electric Dryer Hookup, Washer Hookup
Features
- All Bedrooms Down
- Flooring: Vinyl
- Windows: Window Coverings
Interior area
- Total structure area: 1,397
- Total interior livable area: 1,397 sqft
Property
Parking
- Total spaces: 2
- Parking features: No Garage, Driveway, Attached Carport
- Carport spaces: 2
Accessibility
- Accessibility features: Customized Wheelchair Accessible, Disabled Access, Accessible Bedroom, Accessible Doors, Accessible Full Bath, Accessible Hallway(s), Accessible Kitchen, Master Bath Disabled Access
Features
- Stories: 1
- Patio & porch: Porch
- Fencing: Back Yard
Lot
- Size: 7,501 Square Feet
- Features: Back Yard, Subdivided, 0 Up To 1/4 Acre
Details
- Parcel number: 87603
Construction
Type & style
- Home type: SingleFamily
- Architectural style: Traditional
- Property subtype: Single Family Residence
Materials
- Brick, Cement Siding
- Foundation: Slab
- Roof: Composition
Condition
- New construction: No
- Year built: 2021
Utilities & green energy
- Sewer: Public Sewer
- Water: Public
Green energy
- Energy efficient items: Thermostat
Community & HOA
Community
- Subdivision: Earthman
Location
- Region: Conroe
Financial & listing details
- Price per square foot: $157/sqft
- Tax assessed value: $183,839
- Annual tax amount: $3,506
- Date on market: 11/20/2026
- Listing terms: Owner Will Carry
- Ownership: Full Ownership
- Road surface type: Asphalt
Estimated market value
$217,000
$206,000 - $228,000
$1,558/mo
Price history
| Date | Event | Price |
|---|---|---|
| 11/20/2026 | Listed for rent | $1,599$1/sqft |
Source:  HAR #7057385 Report a problem | ||
Public tax history
| Year | Property taxes | Tax assessment |
|---|---|---|
| 2026 | $3,515 -1.4% | $183,839 -1.6% |
| 2025 | $3,563 -51% | $186,825 -50.9% |
| 2024 | $7,277 -0.2% | $380,366 0% |
| 2023 | $7,289 | $380,380 +117.8% |
| 2022 | -- | $174,650 +821.6% |
| 2021 | $414 +0.2% | $18,950 +3% |
| 2020 | $413 +272% | $18,390 +277.6% |
| 2019 | $111 -2.2% | $4,870 |
| 2018 | $114 -0.3% | $4,870 |
| 2017 | $114 0% | $4,870 |
| 2016 | $114 +161.2% | $4,870 +50.8% |
| 2015 | $44 | $3,230 +74.6% |
| 2014 | $44 | $1,850 -14.4% |
| 2013 | -- | $2,160 |
| 2012 | -- | $2,160 |
| 2011 | -- | $2,160 |
| 2010 | -- | $2,160 |
| 2009 | -- | $2,160 |
| 2008 | -- | $2,160 |
| 2007 | -- | $2,160 |
| 2006 | -- | $2,160 -38.8% |
| 2005 | -- | $3,530 |
| 2004 | -- | $3,530 |
| 2003 | -- | $3,530 |
| 2002 | -- | $3,530 |
| 2001 | -- | $3,530 |
Find assessor info on the county website
Monthly payment
Est. payment
Payment breakdown
Explore the cost of this home by adjusting the details. Changes won't be saved.Climate risks
Neighborhood: 77301
Nearby schools
Schools provided by the listing agent
- Elementary: Houston Elementary School (Conroe)
- Middle: Stockton Junior High School
- High: Conroe High School
Source: HAR. This data may not be complete. We recommend contacting the local school district to confirm school assignments for this home.
Similar homes
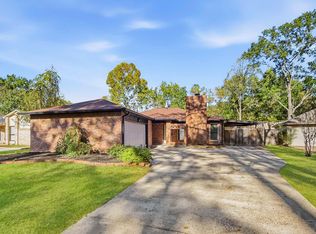
- $225,0003 bd2 ba1.4k sqft3749 Piney Point Rd, Conroe, TX 77301For Sale
 MLS ID #4114414, Matthew West, CB&A, Realtors. HAR
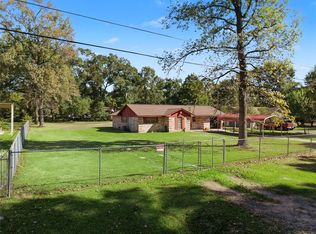
- $235,0003 bd2 ba1.6k sqft1808 Tickner St, Conroe, TX 77301For Sale
 MLS ID #18517520, Patrick Spruce, Century 21 Olympian Area Specialists. HAR
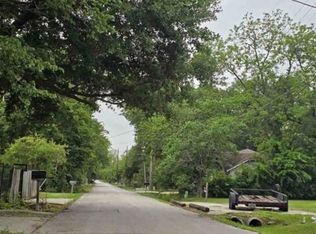
- $230,0003 bd2 ba1.1k sqft1811 Big Oak Dr, Conroe, TX 77301For Sale
 MLS ID #59713654, Adam Olsen, eXp Realty, LLC. HAR
- $--4 bd2 ba1.3k sqft316 S 11th St, Conroe, TX 77301Auction
 Xome
