Step into this charming 3 bed 2 bath one story home surrounded by mature trees and a spacious fenced backyard. Home offers an open concept kitchen and living area. The primary bedroom features a walk-in closet and en suite bathroom. The formal dining area can easily serve as a flex room or study. Updates include kitchen counters, stove, fresh paint throughout, HVAC system 2025, water heater 2023, roof 2018 and garage doors. Close to downtown Conroe with easy access to dining/shopping and just minutes from I-45/105. Great investment opportunity!
For sale
$210,000
214 Crest Hill Dr, Conroe, TX 77301
3beds
1,332sqft
Single Family Residence
Built in 1970
8,685 Square Feet Lot
$205,700 Zestimate®
$158/sqft
$5/mo HOA
What's special
Formal dining areaSurrounded by mature treesSpacious fenced backyard
- 26 days
- 279
- 31
Likely to sell faster than
Zillow last checked:
Listing updated:
Listed by:
Laura Clark TREC #0828476 281-798-1271,
Keller Williams Advantage Realty
Source: HAR,MLS#: 95932413
Facts & features
Interior
Bedrooms & bathrooms
- Bedrooms: 3
- Bathrooms: 2
- Full bathrooms: 2
Rooms
- Room types: Den
Primary bedroom
- Level: First
- Area: 156
- Dimensions: 13 x 12
Bedroom
- Level: First
- Area: 99
- Dimensions: 11 x 9
Bedroom
- Level: First
- Area: 132
- Dimensions: 12 x 11
Breakfast
- Level: First
- Area: 48
- Dimensions: 8 x 6
Den
- Level: First
- Area: 140
- Dimensions: 14 x 10
Kitchen
- Level: First
- Area: 40
- Dimensions: 8 x 5
Living room
- Level: First
- Area: 196
- Dimensions: 14 x 14
Heating
- Electric
Cooling
- Electric
Appliances
- Included: Electric Oven, Electric Cooktop, Exhaust Fan
- Laundry: Electric Dryer Hookup, Washer Hookup
Features
- All Bedrooms Down, En-Suite Bath, Walk-In Closet(s)
- Flooring: Tile
Interior area
- Total structure area: 1,332
- Total interior livable area: 1,332 sqft
Property
Parking
- Total spaces: 2
- Parking features: Attached, Double-Wide Driveway
- Attached garage spaces: 2
Features
- Stories: 1
- Fencing: Back Yard
Lot
- Size: 8,685 Square Feet
- Features: Subdivided, 0 Up To 1/4 Acre
Details
- Parcel number: 138913
Construction
Type & style
- Home type: SingleFamily
- Architectural style: Traditional
- Property subtype: Single Family Residence
Materials
- Brick
- Foundation: Slab
- Roof: Composition
Condition
- New construction: No
- Year built: 1970
Utilities & green energy
- Sewer: Public Sewer
- Water: Public
Green energy
- Energy efficient items: Attic Vents, Thermostat
Community & HOA
Community
- Subdivision: Pine Crest
HOA
- Has HOA: Yes
- HOA fee: $60 annually
Location
- Region: Conroe
Financial & listing details
- Price per square foot: $158/sqft
- Tax assessed value: $141,989
- Annual tax amount: $2,708
- Date on market: 9/18/2026
- Listing terms: Cash,Conventional,FHA,VA Loan
- Ownership: Full Ownership
- Road surface type: Concrete, Curbs, Gutters
Estimated market value
$205,700
$195,000 - $216,000
$1,505/mo
Price history
| Date | Event | Price |
|---|---|---|
| 9/18/2026 | Listed for sale | $210,000$158/sqft |
Source:  HAR #95932413 Report a problem HAR #95932413 Report a problem | ||
Public tax history
| Year | Property taxes | Tax assessment |
|---|---|---|
| 2025 | $2,708 -8% | $141,989 -7.7% |
| 2024 | $2,942 +2.7% | $153,787 +2.9% |
| 2023 | $2,864 | $149,460 +4% |
| 2022 | -- | $143,710 +29.9% |
| 2021 | $2,418 -2.7% | $110,600 |
| 2020 | $2,486 +5.1% | $110,600 +6.7% |
| 2019 | $2,365 +8.1% | $103,660 +10.4% |
| 2018 | $2,189 -8.7% | $93,860 -21.3% |
| 2017 | $2,397 +4.6% | $119,270 +21.7% |
| 2016 | $2,292 +31.2% | $98,000 +14.1% |
| 2015 | $1,747 | $85,910 +15.9% |
| 2014 | $1,747 | $74,100 +3.9% |
| 2013 | -- | $71,350 |
| 2012 | -- | $71,350 |
| 2011 | -- | $71,350 |
| 2010 | -- | $71,350 |
| 2009 | -- | $71,350 |
| 2008 | -- | $71,350 |
| 2007 | -- | $71,350 -4.3% |
| 2006 | -- | $74,580 |
| 2005 | -- | $74,580 |
| 2004 | -- | $74,580 |
| 2003 | -- | $74,580 |
| 2002 | -- | $74,580 +87% |
| 2001 | -- | $39,880 |
Find assessor info on the county website
Monthly payment
Est. payment
Payment breakdown
Explore the cost of this home by adjusting the details. Changes won't be saved.Climate risks
Neighborhood: Pine Crest
Nearby schools
Schools provided by the listing agent
- Elementary: Runyan Elementary School
- Middle: Stockton Junior High School
- High: Conroe High School
Source: HAR. This data may not be complete. We recommend contacting the local school district to confirm school assignments for this home.

Similar homes
- $229,0003 bd2 ba1.3k sqft311 Crest Hill Dr, Conroe, TX 77301For Sale
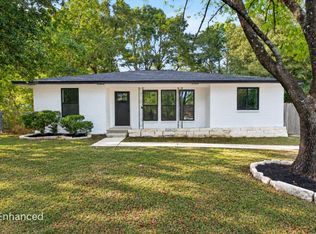 MLS ID #98531555, Kathryn Guidry, JLA Realty. HAR
 - $--3 bd2 ba1.9k sqft110 Halo Dr, Conroe, TX 77301Auction
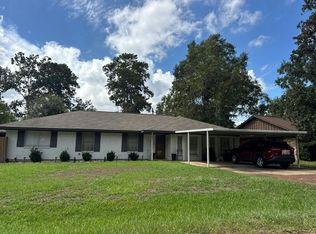 Auction.com 2
 - $228,8003 bd2 ba1.3k sqft215 Crest Hill Dr, Conroe, TX 77301For Sale
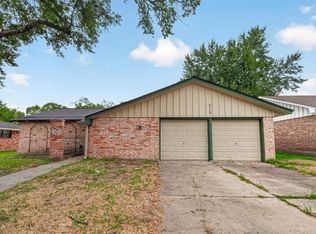 MLS ID #43162189, Oscar Huang, The Sears Group. HAR
 - $--3 bd2 ba1.7k sqft1987 Briar Grove Dr, Conroe, TX 77301Auction
 Auction.com 2
