Lovely 3 Bedroom In Great Location That Is Well Maintained And Ready For You! The Interior Offers A Large Formal Entry Greets You And Your Guests; Huge Dining Room With Built Ins For Family Gatherings; Spectacular Kitchen Boasting Upgrades Appliances, Tile Countertops, Lovely Cabinets, And A Breakfast Bar; Spacious Living Room With Windows Galore; Roomy Primary Suite; Primary Bath With Updated Vanity & Shower; Ample Sized Spare Bedrooms, An Oversized Spare Bathroom With A Tub/Shower Combo, And A Two Car Garage With Washer / Dryer Connections! The Exterior Is Not To Be Outdone, Especially In The Backyard. The Backyard Is Fully Fenced And Boasts A 16x20 Workshop With A Loft Offering Tons Of Additional Storage PLUS A Covered Back Deck Plus Brick Patio! There Is Currently Green Space Behind The Home For Additional Privacy!
Pine Crest Is Conveniently Located In The Heart Of Conroe An Has A Low HOA And No MUD Taxes! Come Tour This Beauty Today!
Pending
Price cut: $5.1K (7/30)
$219,900
227 Crest Hill Dr, Conroe, TX 77301
3beds
1,291sqft
Single Family Residence
Built in 1970
9,448 Square Feet Lot
$213,600 Zestimate®
$170/sqft
$1/mo HOA
What's special
Large formal entryBrick patioTile countertopsAmple sized spare bedroomsBreakfast barLovely cabinetsRoomy primary suite
- 127 days
- 19
- 0
Zillow last checked:
Listing updated:
Listed by:
Hal Bazar TREC #0568921 936-827-8151,
Green & Associates Real Estate
Source: HAR,MLS#: 3247142
Facts & features
Interior
Bedrooms & bathrooms
- Bedrooms: 3
- Bathrooms: 2
- Full bathrooms: 2
Primary bedroom
- Level: First
- Area: 140
- Dimensions: 14x10
Bedroom
- Level: First
- Area: 99
- Dimensions: 11x9
Bedroom
- Level: First
- Area: 110
- Dimensions: 11x10
Other
- Level: First
- Area: 36
- Dimensions: 9x4
Dining room
- Level: First
- Area: 234
- Dimensions: 18x13
Kitchen
- Level: First
- Area: 143
- Dimensions: 13x11
Living room
- Level: First
- Area: 252
- Dimensions: 18x14
Heating
- Natural Gas
Cooling
- Electric
Appliances
- Included: Disposal, Electric Oven, Microwave, Gas Cooktop, Dishwasher
- Laundry: Electric Dryer Hookup, Gas Dryer Hookup, Washer Hookup
Features
- Formal Entry/Foyer, All Bedrooms Down, Primary Bed - 1st Floor, Walk-In Closet(s)
- Flooring: Carpet, Engineered Hardwood, Laminate, Tile
Interior area
- Total structure area: 1,291
- Total interior livable area: 1,291 sqft
Property
Parking
- Total spaces: 2
- Parking features: Attached, Garage Door Opener, Double-Wide Driveway
- Attached garage spaces: 2
Features
- Stories: 1
- Patio & porch: Covered
- Fencing: Back Yard
Lot
- Size: 9,448 Square Feet
- Features: Back Yard, Cleared, Subdivided, 0 Up To 1/4 Acre
Details
- Additional structures: Shed(s), Workshop
- Additional parcels included: 78600102900
- Parcel number: 138909
Construction
Type & style
- Home type: SingleFamily
- Architectural style: Traditional
- Property subtype: Single Family Residence
Materials
- Brick, Cement Siding
- Foundation: Block & Beam, Slab
- Roof: Composition
Condition
- New construction: No
- Year built: 1970
Utilities & green energy
- Sewer: Public Sewer
- Water: Public
Community & HOA
Community
- Subdivision: Pine Crest 01
HOA
- Has HOA: Yes
- HOA fee: $15 annually
Location
- Region: Conroe
Financial & listing details
- Price per square foot: $170/sqft
- Tax assessed value: $120,624
- Annual tax amount: $2,550
- Date on market: 6/9/2026
- Listing terms: Cash,Conventional,FHA,VA Loan
- Ownership: Full Ownership
- Road surface type: Asphalt
Estimated market value
$213,600
$203,000 - $224,000
$1,632/mo
Price history
| Date | Event | Price |
|---|---|---|
| 9/8/2026 | Pending sale | $219,900$170/sqft |
Source:  HAR #3247142 Report a problem HAR #3247142 Report a problem | ||
| 7/30/2026 | Price change | $219,900-2.3%$170/sqft |
Source: HAR #3247142 Report a problem | ||
| 6/9/2026 | Listed for sale | $225,000-4.9%$174/sqft |
Source: HAR #3247142 Report a problem | ||
| 1/15/2025 | Listed for sale | $236,500$183/sqft |
Source: HAR #28865570 Report a problem | ||
Public tax history
| Year | Property taxes | Tax assessment |
|---|---|---|
| 2025 | -- | $120,624 -9.4% |
| 2024 | $403 +1.2% | $133,086 +9.8% |
| 2023 | $398 | $121,200 +0.8% |
| 2022 | -- | $120,190 +20% |
| 2021 | $726 -0.2% | $100,160 |
| 2020 | $727 +0.2% | $100,160 +3.3% |
| 2019 | $726 -35.4% | $96,940 +10% |
| 2018 | $1,123 +53.8% | $88,130 -9.3% |
| 2017 | $730 -1% | $97,150 +10% |
| 2016 | $737 -9.4% | $88,320 +10% |
| 2015 | $813 | $80,290 +12.7% |
| 2014 | $813 | $71,270 +6.9% |
| 2013 | -- | $66,700 |
| 2012 | -- | $66,700 +4.7% |
| 2011 | -- | $63,700 |
| 2010 | -- | $63,700 +6.9% |
| 2009 | -- | $59,570 |
| 2008 | -- | $59,570 |
| 2007 | -- | $59,570 -1.9% |
| 2006 | -- | $60,710 |
| 2005 | -- | $60,710 |
| 2004 | -- | $60,710 |
| 2003 | -- | $60,710 |
| 2002 | -- | $60,710 +64.4% |
| 2001 | -- | $36,920 |
Find assessor info on the county website
Monthly payment
Est. payment
Payment breakdown
Explore the cost of this home by adjusting the details. Changes won't be saved.Climate risks
Neighborhood: Pine Crest
Nearby schools
Schools provided by the listing agent
- Elementary: Runyan Elementary School
- Middle: Stockton Junior High School
- High: Conroe High School
Source: HAR. This data may not be complete. We recommend contacting the local school district to confirm school assignments for this home.
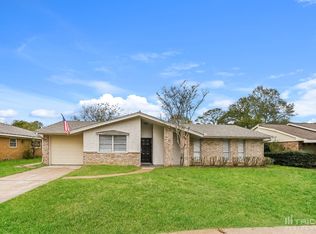
Similar homes
- $235,0003 bd2 ba1.1k sqft216 S Magnolia Dr, Conroe, TX 77301For Sale
 MLS ID #23243572, Kenna Stephenson, State 28 Real Estate, PLLC. HAR
 - $225,0004 bd2 ba1.4k sqft1835 S 3rd St, Conroe, TX 77301For Sale
 MLS ID #11338117, Yuliana Pena, Evolve Real Estate. HAR
 - $219,0004 bd2 ba1.7k sqft210 Harris Blvd, Conroe, TX 77301For Sale
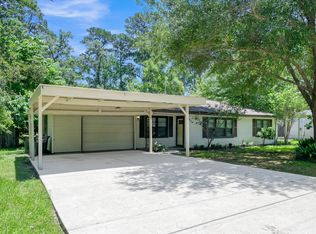 MLS ID #6294102, Sharon Eddings, CB&A, Realtors. HAR
 - $235,0003 bd2 ba1.6k sqft405 Billie Bess Ln, Conroe, TX 77301For Sale
 MLS ID #51951859, Rafael Perez, CB&A, Realtors. HAR
