LIKE NEW! This one offers it All and Move-In Ready! Fabulous Home for Residence or Weekender at the Lake. Where else can you find an 1864 Sq Ft, 4 Bedroom - 3 Full Bath - 2 Car Garage on Two Lots at this Price! Open Concept Living - Kitchen featuring Granite Countertops, Stainless Appliances, Custom Cabinetry. Downstairs Bedroom and Full Bath for Convenience. Super Feature is Large Welcoming Sitting Area for Upstairs Bedrooms to make nice Office/Play Area/or Reading. Impressive Primary Suite w/Ensuite Bath - Double Vanities and Walk-In Closet, Two More Nice Bedrooms and another Full Bath for Accomodations. Walk-In Utility Room. Located in the Cedar Point Lake Community that offer a Manned Guard Gate - Public Sewer and Water - Pool - Picnic Area - Several Boat Ramps - Community Center for Owners.
For sale
Price cut: $10K (7/23)
$209,900
226 Hollow Oak, Livingston, TX 77351
4beds
1,864sqft
Single Family Residence
Built in 2022
2,238 Square Feet Lot
$207,200 Zestimate®
$113/sqft
$46/mo HOA
What's special
Several boat rampsManned guard gateStainless appliancesTwo more nice bedroomsPicnic areaWalk-in closetKitchen featuring granite countertops
- 119 days
- 230
- 18
Zillow last checked:
Listing updated:
Listed by:
LaNell Shaw TREC #0395251 936-328-0309,
Keller Williams Realty Northeast - Livingston
Source: HAR,MLS#: 56053720
Facts & features
Interior
Bedrooms & bathrooms
- Bedrooms: 4
- Bathrooms: 3
- Full bathrooms: 3
Rooms
- Room types: Utility Room
Primary bathroom
- Features: Full Secondary Bathroom Down, Primary Bath: Double Sinks
Kitchen
- Features: Breakfast Bar, Kitchen open to Family Room
Heating
- Electric
Cooling
- Ceiling Fan(s), Electric
Appliances
- Included: Electric Oven, Electric Range, Dishwasher
- Laundry: Electric Dryer Hookup, Washer Hookup
Features
- 1 Bedroom Down - Not Primary BR, 3 Bedrooms Up, En-Suite Bath, Sitting Area, Split Plan, Walk-In Closet(s)
- Windows: Insulated/Low-E windows
Interior area
- Total structure area: 1,864
- Total interior livable area: 1,864 sqft
Property
Parking
- Total spaces: 2
- Parking features: Attached, Double-Wide Driveway
- Attached garage spaces: 2
Features
- Stories: 2
Lot
- Size: 2,238 Square Feet
- Features: Cleared, Subdivided, 0 Up To 1/4 Acre
Details
- Additional parcels included: 25631
- Parcel number: 44200
Construction
Type & style
- Home type: SingleFamily
- Architectural style: Traditional
- Property subtype: Single Family Residence
Materials
- Cement Siding
- Foundation: Slab
- Roof: Composition
Condition
- New construction: No
- Year built: 2022
Utilities & green energy
- Sewer: Public Sewer
- Water: Public
Green energy
- Energy efficient items: Thermostat
Community & HOA
Community
- Subdivision: Cedar Point
HOA
- Has HOA: Yes
- Amenities included: Boat Ramp, Clubhouse, Picnic Area, Pool
- HOA fee: $550 annually
Location
- Region: Livingston
Financial & listing details
- Price per square foot: $113/sqft
- Tax assessed value: $9,208
- Annual tax amount: $152
- Date on market: 6/23/2026
- Listing terms: Cash,Conventional,USDA Loan,VA Loan
- Road surface type: Asphalt
Estimated market value
$207,200
$197,000 - $218,000
$1,927/mo
Price history
| Date | Event | Price |
|---|---|---|
| 7/23/2026 | Price change | $209,900-4.5%$113/sqft |
Source:  HAR #56053720 Report a problem HAR #56053720 Report a problem | ||
| 6/23/2026 | Price change | $219,900+0.4%$118/sqft |
Source: HAR #56053720 Report a problem | ||
| 6/18/2026 | Listed for sale | $219,000-0.7%$117/sqft |
Source: HAR #47332178 Report a problem | ||
| 4/22/2026 | Sold | -- |
Source: Public Record Report a problem | ||
| 1/20/2026 | Listed for sale | $220,500+3.5%$118/sqft |
Source: HAR #39819368 Report a problem | ||
| 1/6/2023 | Listing removed | -- |
Source: HAR #57741364 Report a problem | ||
| 12/1/2022 | Pending sale | $212,990$114/sqft |
Source: HAR #57741364 Report a problem | ||
| 11/18/2022 | Price change | $212,990-8.6%$114/sqft |
Source: HAR #57741364 Report a problem | ||
| 10/12/2022 | Price change | $232,990-2.1%$125/sqft |
Source: HAR #57741364 Report a problem | ||
| 9/22/2022 | Listed for sale | $237,990$128/sqft |
Source: HAR #57741364 Report a problem | ||
Public tax history
| Year | Property taxes | Tax assessment |
|---|---|---|
| 2025 | $152 +14.7% | $9,208 +15.4% |
| 2024 | $133 +237.2% | $7,976 +191.1% |
| 2023 | $39 +70.7% | $2,740 +95.9% |
| 2022 | $23 -4.2% | $1,399 |
| 2021 | $24 | $1,399 |
| 2020 | -- | $1,399 |
Find assessor info on the county website
Monthly payment
Est. payment
Payment breakdown
Explore the cost of this home by adjusting the details. Changes won't be saved.Climate risks
Neighborhood: 77351
Nearby schools
Schools provided by the listing agent
- Elementary: Onalaska Elementary School
- Middle: Onalaska Jr/Sr High School
- High: Onalaska Jr/Sr High School
Source: HAR. This data may not be complete. We recommend contacting the local school district to confirm school assignments for this home.
Similar homes
- $200,0003 bd3 ba1.3k sqft761 Plum Tree, Livingston, TX 77351For Sale
 MLS ID #33747590, Marcela Moore, Orchard Brokerage. HAR
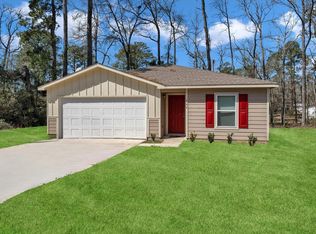
 - $232,0004 bd2 ba1.4k sqft146 Oak Cir, Livingston, TX 77351For Sale
 MLS ID #39914768, Cynthia Barosh, Century 21 Realty Partners. HAR
 - $190,0003 bd2 ba1.1k sqft299 Red Clover, Livingston, TX 77351For Sale
 MLS ID #69364583, Edward McClintick, Joseph Walter Realty, LLC. HAR
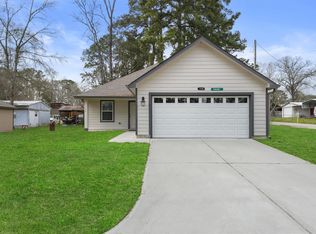
 - $195,0003 bd2 ba1.1k sqft114 Hickory Nut St, Livingston, TX 77351For Sale
 MLS ID #59547090, Darla Doshier, Pearl Partner Group. HAR
