Gorgeous, secluded 20.44 UNRESTRICTED acres with 3016 SF log home that's move in ready! This farmhouse style home features stainless appliances installed in 2023, kitchen/dining combo, marble countertops, massive covered porch, 2 fireplaces(1wood,1gas) and a 22 KW whole home generator. 2 A/C units, 1 replaced in 2024. Insulated 30x40 metal shop on slab sports 2 10'awnings w/ 2-10' rollup doors that's heated and cooled w/ a mini-split AND 2 vehicle lifts. Detached 2 car cement carport has attached storage and an EV charging station. Pole shed for equipment storage. 40x20 Class A RV cover w/ solar panel to keep battery charged. Water well w/ ample shed space. Raised garden. Plenty of cleared land for pasture use. Cookout and relax at the covered pavilion where the stocked pond will provide hours of fishing or just enjoying the native wildlife. Deer and hogs give you a chance to watch them or keep the freezer full. 30 minutes from Livingston and little over an hour from the Houston area.
For sale
$810,000
272 Tom Marsh Rd, Livingston, TX 77351
4beds
3,016sqft
Farm
Built in 1997
20.44 Acres Lot
$771,100 Zestimate®
$269/sqft
$-- HOA
What's special
Farmhouse style homeMove in readyAttached storageRaised gardenMarble countertopsAmple shed spaceMassive covered porch
- 52 days
- 74
- 8
Zillow last checked:
Listing updated:
Listed by:
Paul Holmes TREC #0782787 936-328-9078,
JLA Realty
Source: HAR,MLS#: 57680039
Facts & features
Interior
Bedrooms & bathrooms
- Bedrooms: 4
- Bathrooms: 2
- Full bathrooms: 2
Rooms
- Room types: Utility Room
Primary bedroom
- Level: First
- Area: 299
- Dimensions: 23 x 13
Bedroom
- Level: First
- Area: 225
- Dimensions: 15 x 15
Bedroom
- Level: Second
- Area: 299
- Dimensions: 13 x 23
Bedroom
- Level: Second
- Area: 299
- Dimensions: 13 x 23
Other
- Level: First
- Area: 286
- Dimensions: 11 x 26
Other
- Level: Second
- Area: 66
- Dimensions: 11 x 6
Dining room
- Level: First
- Area: 304
- Dimensions: 16 x 19
Kitchen
- Level: First
- Area: 192
- Dimensions: 12 x 16
Living room
- Level: First
- Area: 299
- Dimensions: 13 x 23
Primary bath
- Level: First
- Area: 88
- Dimensions: 11 x 8
Utility room
- Level: First
- Area: 88
- Dimensions: 11 x 8
Heating
- Electric, Propane
Cooling
- Ceiling Fan(s), Electric
Appliances
- Included: Refrigerator, Microwave, Gas Range, Dishwasher
- Laundry: Electric Dryer Hookup, Washer Hookup
Features
- 2 Bedrooms Down, 2 Bedrooms Up, Primary Bed - 1st Floor, Sitting Area
- Flooring: Carpet, Tile, Wood
- Windows: Insulated/Low-E windows
- Number of fireplaces: 2
- Fireplace features: Gas Log, Wood Burning
Interior area
- Total structure area: 3,016
- Total interior livable area: 3,016 sqft
Property
Parking
- Total spaces: 6
- Parking features: Driveway Gate, Detached, Oversized, Additional Parking, Boat, Electric Vehicle Charging Station(s), RV Access/Parking, Vehicle Lift, Workshop in Garage, Detached Carport
- Garage spaces: 4
- Carport spaces: 2
- Covered spaces: 6
Features
- Stories: 2
- Waterfront features: Lake
Lot
- Size: 20.44 Acres
- Features: Pasture, Cleared, Wooded, 20 Up to 50 Acres
- Topography: Level
Details
- Additional structures: Auxiliary Building, Shed(s)
- Parcel number: 10052002510
Construction
Type & style
- Home type: SingleFamily
- Property subtype: Farm
Materials
- Wood
- Foundation: Pillar/Post/Pier
Condition
- New construction: No
- Year built: 1997
Utilities & green energy
- Sewer: Septic Tank
Community & HOA
Location
- Region: Livingston
Financial & listing details
- Price per square foot: $269/sqft
- Tax assessed value: $346,446
- Annual tax amount: $6,383
- Date on market: 8/27/2026
- Listing terms: Cash,Conventional,VA Loan
- Road surface type: Dirt
Estimated market value
$771,100
$733,000 - $810,000
$2,260/mo
Price history
| Date | Event | Price |
|---|---|---|
| 8/27/2026 | Listed for sale | $810,000+24.8%$269/sqft |
Source:  HAR #57680039 Report a problem HAR #57680039 Report a problem | ||
| 4/4/2023 | Sold | -- |
Source: Agent Provided Report a problem | ||
| 2/26/2023 | Pending sale | $649,000$215/sqft |
Source: HAR #52569308 Report a problem | ||
| 1/12/2023 | Price change | $649,000-0.9%$215/sqft |
Source: HAR #52569308 Report a problem | ||
| 11/1/2022 | Listed for sale | $655,000$217/sqft |
Source: HAR #52569308 Report a problem | ||
Public tax history
| Year | Property taxes | Tax assessment |
|---|---|---|
| 2025 | $4,219 +26.6% | $346,446 +9.8% |
| 2024 | $3,333 -4% | $315,483 +0.8% |
| 2023 | $3,470 +12.6% | $312,968 +22.7% |
| 2022 | $3,081 -9.5% | $255,155 +10% |
| 2021 | $3,403 | $231,959 +10% |
| 2020 | -- | $210,872 |
| 2019 | -- | $210,872 +4.1% |
| 2018 | -- | $202,526 -13.3% |
| 2017 | -- | $233,476 +8.4% |
| 2016 | -- | $215,479 +0.1% |
| 2015 | -- | $215,165 +1.8% |
| 2014 | -- | $211,282 +1.7% |
| 2013 | -- | $207,740 +8.9% |
| 2012 | -- | $190,840 |
| 2010 | -- | -- |
| 2009 | -- | -- |
| 2008 | -- | -- |
| 2007 | -- | -- |
| 2006 | -- | -- |
Find assessor info on the county website
Monthly payment
Est. payment
Payment breakdown
Explore the cost of this home by adjusting the details. Changes won't be saved.Climate risks
Neighborhood: 77351
Nearby schools
Schools provided by the listing agent
- Elementary: Big Sandy School
- Middle: Big Sandy School
- High: Big Sandy School
Source: HAR. This data may not be complete. We recommend contacting the local school district to confirm school assignments for this home.
Similar homes
- $798,0003 bd3 ba2k sqft388 N G Smith Rd, Livingston, TX 77351For Sale
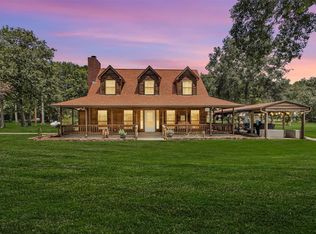 MLS ID #9652791, Monica Tompkins, Douglas Hayward Smith. HAR
 - $829,0005 bd3 ba2.6k sqft2654A Darden Rd, Livingston, TX 77351For Sale
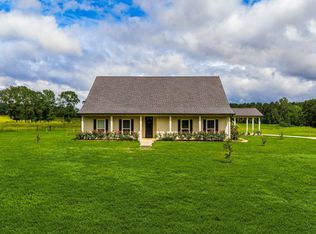 MLS ID #86671492, Craig Jones, Eastex Real Estate Brokerage Co., LLC. HAR
 - $775,0003 bd2 ba1.5k sqft671 Tram Rd, Livingston, TX 77351For Sale
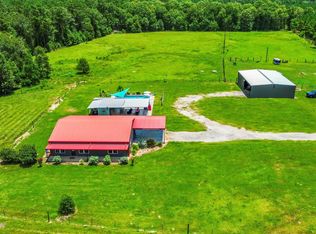 MLS ID #68579875, Pam Holmes, JLA Realty. HAR
 - $429,0003 bd3 ba2k sqft5146 Richardson Rd E, Livingston, TX 77351For Sale
 MLS ID #5150909, LaNell Shaw, Keller Williams Realty Northeast - Livingston. HAR
