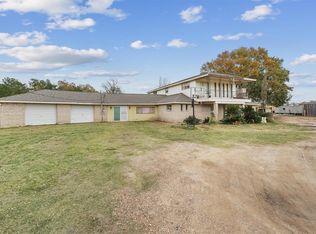
Situated on 76+/- meticulously maintained acres in Hardin County, Texas, this 2,926 sq/ft, 1999 ranch-style home offers a wonderful blend of comfort and functionality. The land is approximately 50% pastures and 50% wooded, and includes key improvements. You will find a detached 3-car garage with an upstairs apartment, an AC'd shop, barn, automatic front gate, and more! In the home, a study provides a great space for a 4th bedroom or working remotely, supported with fiber optic internet.
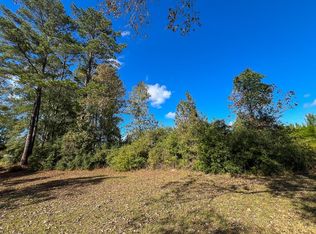
Two ponds grace the property, one stocked with fish, invite recreational and agricultural use. The trees on the property are gorgeous—longleaf pine and a myriad of other hardwood species accent the property. Fully fenced and x-fenced with trails, it sits on blacktop frontage along FM 787. No floodplain per FEMA. The improved pastures are productive hayfields, and the property also features a small vineyard, rose gardens, and nut/fruit bearing trees.
Incredibly well maintained, a must see in person!
For sale
Price cut: $101.5K (8/4)
$1,198,520
33791 Fm 787, Votaw, TX 77376
3beds
2,920sqft
Farm
Built in 1999
76 Acres Lot
$1,097,900 Zestimate®
$410/sqft
$-- HOA
What's special
Small vineyardFiber optic internetRose gardensAutomatic front gateProductive hayfields
- 132 days
- 471
- 15
Zillow last checked:
Listing updated:
Listed by:
Walker Powell TREC #0700218 936-661-9442,
HomeLand Properties, Inc,
C. Phil Letbetter TREC #0341068 936-295-2500,
HomeLand Properties, Inc
Source: HAR,MLS#: 10033854
Facts & features
Interior
Bedrooms & bathrooms
- Bedrooms: 3
- Bathrooms: 3
- Full bathrooms: 2
- 1/2 bathrooms: 1
Primary bedroom
- Level: First
- Area: 418
- Dimensions: 22x19
Bedroom
- Level: First
- Area: 198
- Dimensions: 18x11
Bedroom
- Level: First
- Area: 230
- Dimensions: 23x10
Other
- Level: First
- Area: 252
- Dimensions: 12x21
Other
- Level: First
- Area: 80
- Dimensions: 10x8
Other
- Features: In Garage
- Area: 750
- Dimensions: 30x25
Living room
- Level: First
- Area: 616
- Dimensions: 28x22
Primary bath
- Level: First
- Area: 126
- Dimensions: 9x14
Utility room
- Level: First
- Area: 100
- Dimensions: 10x10
Heating
- Electric
Cooling
- Electric
Appliances
- Included: Disposal, Electric Oven, Microwave, Electric Cooktop, Dishwasher
- Laundry: Electric Dryer Hookup, Washer Hookup
Features
- Crown Molding, High Ceilings
- Flooring: Laminate
- Number of fireplaces: 1
- Fireplace features: Wood Burning
Interior area
- Total structure area: 2,920
- Total interior livable area: 2,920 sqft
Video & virtual tour
Property
Parking
- Total spaces: 3
- Parking features: Driveway Gate, Detached, Additional Parking, Electric Gate, Garage Door Opener, Workshop in Garage
- Garage spaces: 3
Features
- Stories: 1
- Fencing: Cross Fenced,Fenced
- Waterfront features: Lake
Lot
- Size: 76 Acres
- Features: Pasture, 50 or more Acres
- Topography: Level,Rolling
Details
- Additional structures: 2 or More Barns, Auxiliary Building, Barn(s), Guest House, Stable(s), Shed(s)
- Additional parcels included: 000010000501
- Parcel number: 000010000200
Construction
Type & style
- Home type: SingleFamily
- Architectural style: Ranch
- Property subtype: Farm
Materials
- Foundation: Slab
Condition
- New construction: No
- Year built: 1999
Utilities & green energy
- Sewer: Septic Tank
- Water: Public
Community & HOA
Location
- Region: Votaw
Financial & listing details
- Price per square foot: $410/sqft
- Annual tax amount: $5,703
- Date on market: 5/21/2026
- Listing terms: Cash,Conventional,Investor,VA Loan
- Road surface type: Asphalt
Estimated market value
$1,097,900
$1.04M - $1.15M
$2,647/mo
Price history
| Date | Event | Price |
|---|---|---|
| 8/4/2026 | Price change | $1,198,520-7.8%$410/sqft |
Source: REALSTACK #105693 Report a problem | ||
| 5/20/2026 | Listed for sale | $1,300,000$445/sqft |
Source: REALSTACK #105693 Report a problem | ||
Public tax history
Tax history is unavailable.
Monthly payment
Est. payment
Payment breakdown
Explore the cost of this home by adjusting the details. Changes won't be saved.Climate risks
Neighborhood: 77376
Nearby schools
Schools provided by the listing agent
- Elementary: West Hardin Elementary School
- Middle: West Hardin Middle School
- High: West Hardin High School
Source: HAR. This data may not be complete. We recommend contacting the local school district to confirm school assignments for this home.
Similar homes
- $1,275,0003 bd2 ba2.4k sqft8743 Ranch Rd, Village Mills, TX 77663For Sale

 MLS ID #271028, Adam LeDoux, eXp Realty, LLC. BBOR
 - $1,200,0003 bd2 ba1.8k sqft160 Kennedy Dr, Livingston, TX 77351For Sale
 MLS ID #98874823, Erik Johnston, RE/MAX Lake Livingston. HAR
 - $754,0004 bd2 ba2.5k sqft850 County Road 2145, Cleveland, TX 77327For Sale
 MLS ID #47902560, Cecilia Anaya, Walzel Properties - Corporate Office. HAR
 - $815,0003 bd3 ba2.3k sqft8 Smith Loop S, Cleveland, TX 77327For Sale
 MLS ID #79422436, Dawn Smith, Compass RE Texas, LLC - The Heights. HAR
