This 52± ac. East Texas ranch combines an attractive 3BR/2BA ranch home, highly improved pastures, extensive ranch infrastructure, multiple road frontage & two ponds. The homesite is fenced, landscaped & shaded by ancient oak & pecan trees and features a 2,591 SF brick home with an open kitchen, vaulted family room with brick fireplace, 2nd living area or bedroom overlooking the backyard, primary suite with ensuite bath, & large mud/utility room. Covered front & rear porches overlook the landscaped grounds w/fruit and pecan trees. Ranch improvements provide about 11,000 SF under roof, including a 50'x40' insulated metal barn with electric & roll-up doors, a 75'x55' working barn with tub, alley, scale, & hay storage, and an 80'x40' hay barn, plus additional sheds & pens. Two ponds, one stocked with a dock. Perimeter & crossed fenced pastures have well drained productive soils & support a cow/calf operation. About 90 minutes from north Houston, just 45 from Beaumont. Warren ISD schools.
For sale
Price cut: $10K (10/5)
$815,000
219 County Road 4800, Warren, TX 77664
3beds
2,591sqft
Farm
Built in 1975
52 Acres Lot
$765,200 Zestimate®
$315/sqft
$-- HOA
What's special
Open kitchenFruit and pecan treesAdditional sheds and pensLandscaped grounds
- 71 days
- 263
- 32
Zillow last checked:
Listing updated:
Listed by:
Randy Durham TREC #0573446 409-429-6277,
M. Moffett & Co. Properties
Source: HAR,MLS#: 84720579
Facts & features
Interior
Bedrooms & bathrooms
- Bedrooms: 3
- Bathrooms: 2
- Full bathrooms: 2
Primary bedroom
- Level: First
- Area: 201.28
- Dimensions: 14.8x13.6
Bedroom
- Level: First
- Area: 168.3
- Dimensions: 11x15.3
Bedroom
- Level: First
- Area: 128.8
- Dimensions: 11.5x11.2
Other
- Level: First
- Area: 96
- Dimensions: 8x12
Den
- Level: First
- Area: 450.3
- Dimensions: 28.5x15.8
Kitchen
- Level: First
- Area: 311.22
- Dimensions: 27.3x11.4
Living room
- Level: First
- Area: 504.6
- Dimensions: 29x17.4
Utility room
- Level: First
- Area: 41.5
- Dimensions: 5x8.3
Heating
- Electric
Cooling
- Attic Fan, Ceiling Fan(s), Electric
Appliances
- Included: ENERGY STAR Qualified Appliances, Electric Oven, Microwave, Electric Cooktop, Dishwasher
- Laundry: Electric Dryer Hookup, Washer Hookup
Features
- Dry Bar, Formal Entry/Foyer, High Ceilings, All Bedrooms Down
- Flooring: Carpet, Tile, Vinyl
- Windows: Window Coverings
- Number of fireplaces: 1
- Fireplace features: Free Standing
Interior area
- Total structure area: 2,591
- Total interior livable area: 2,591 sqft
Property
Parking
- Total spaces: 3
- Parking features: Attached, Additional Parking, Boat, Driveway Gate, Workshop in Garage, Attached Carport
- Attached garage spaces: 1
- Carport spaces: 2
- Covered spaces: 3
Features
- Fencing: Cross Fenced,Fenced
- On waterfront: Yes
- Waterfront features: Lake, Pond
Lot
- Size: 52 Acres
- Features: Pasture, Cleared, Waterfront, 50 or more Acres
- Topography: Level
Details
- Additional structures: 2 or More Barns, Auxiliary Building, Barn(s), Stable(s), Shed(s)
- Parcel number: R10063
Construction
Type & style
- Home type: SingleFamily
- Architectural style: Ranch
- Property subtype: Farm
Materials
- Foundation: Slab
Condition
- New construction: No
- Year built: 1975
Utilities & green energy
- Sewer: Septic Tank
- Water: Well
Green energy
- Energy efficient items: Attic Vents, Thermostat, HVAC
Community & HOA
Community
- Subdivision: None
Location
- Region: Warren
Financial & listing details
- Price per square foot: $315/sqft
- Tax assessed value: $476,945
- Annual tax amount: $3,107
- Date on market: 8/3/2026
- Listing terms: Cash,Conventional,FHA,VA Loan
- Road surface type: Asphalt, Dirt
Estimated market value
$765,200
$727,000 - $803,000
Not available
Price history
| Date | Event | Price |
|---|---|---|
| 10/5/2026 | Price change | $815,000-1.2%$315/sqft |
Source:  HAR #84720579 Report a problem HAR #84720579 Report a problem | ||
| 8/3/2026 | Listed for sale | $825,000-6.1%$318/sqft |
Source: HAR #84720579 Report a problem | ||
| 9/5/2025 | Price change | $879,000-1.9%$339/sqft |
Source: HAR #36881218 Report a problem | ||
| 7/7/2025 | Price change | $895,640-4.7%$346/sqft |
Source: HAR #20390240 Report a problem | ||
| 5/2/2025 | Price change | $939,999-5%$363/sqft |
Source: HAR #20390240 Report a problem | ||
| 4/25/2025 | Listed for sale | $989,000+106.5%$382/sqft |
Source: HAR #20390240 Report a problem | ||
| 7/2/2020 | Listing removed | $479,000$185/sqft |
Source: RE/MAX One - Beaumont #211191 Report a problem | ||
| 5/25/2020 | Pending sale | $479,000$185/sqft |
Source: RE/MAX One #31539069 Report a problem | ||
| 4/1/2020 | Listed for sale | $479,000$185/sqft |
Source: RE/MAX One #31539069 Report a problem | ||
Public tax history
| Year | Property taxes | Tax assessment |
|---|---|---|
| 2025 | $3,266 -17.2% | $476,945 +1.7% |
| 2024 | $3,944 -2.1% | $469,125 -1.9% |
| 2023 | $4,030 -25.2% | $478,245 +8.3% |
| 2022 | $5,391 -9.4% | $441,730 +8.6% |
| 2021 | $5,947 | $406,799 +56.7% |
| 2020 | -- | $259,654 |
| 2019 | -- | -- |
| 2018 | -- | $334,939 0% |
| 2017 | -- | $335,089 -1% |
| 2016 | -- | $338,355 +22.7% |
| 2015 | -- | $275,792 |
| 2014 | -- | $275,792 |
| 2012 | -- | $275,792 |
| 2011 | -- | $275,792 |
| 2010 | -- | $275,792 +78.7% |
| 2009 | -- | $154,336 |
Find assessor info on the county website
Monthly payment
Est. payment
Payment breakdown
Explore the cost of this home by adjusting the details. Changes won't be saved.Climate risks
Neighborhood: 77664
Nearby schools
Schools provided by the listing agent
- Elementary: Warren Elementary School
- Middle: Warren Junior High School
- High: Warren High School (Warren)
Source: HAR. This data may not be complete. We recommend contacting the local school district to confirm school assignments for this home.
Similar homes
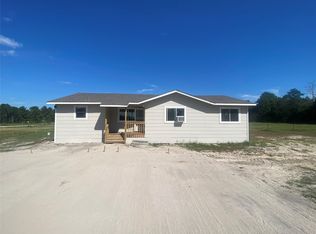
- $424,0004 bd2 ba1.7k sqft297 County Road 4479, Warren, TX 77664For Sale
 MLS ID #68154023, Gina Fowler, Fowler Realty. HAR
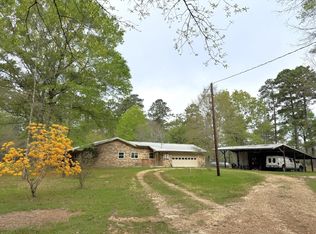
 - $445,0002 bd2 ba1.9k sqft2830 Fm 1943 Rd W, Warren, TX 77664For Sale
 MLS ID #13698954, Ricardo Gonzalez, RE/MAX The Woodlands & Spring. HAR
 - $810,0004 bd2 ba3k sqft272 Tom Marsh Rd, Livingston, TX 77351For Sale
 MLS ID #57680039, Paul Holmes, JLA Realty. HAR
 - $749,0004 bd3 ba2.9k sqft4450 Fm 1746, Woodville, TX 75979For Sale
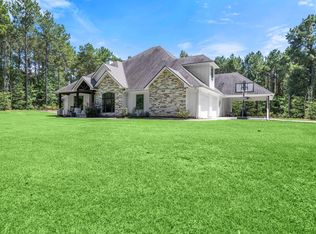 MLS ID #85941654, Reid Rowe, Eastex Real Estate Brokerage Co., LLC. HAR
 - $675,0004 bd2 ba2.2k sqft7816 McDonald Ln, Silsbee, TX 77656For Sale
 MLS ID #271291, Kami Teel, JLA Realty. BBOR
 - $440,0002 bd2 ba1.6k sqft369 Fm 1013 Rd, Hillister, TX 77624For SaleMLS ID #269391, HAYLEE HARDY, Southeast Texas 1st Realty. BBOR
