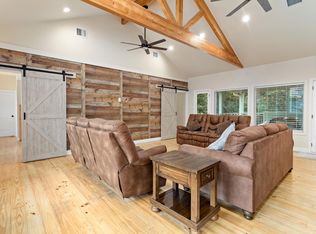
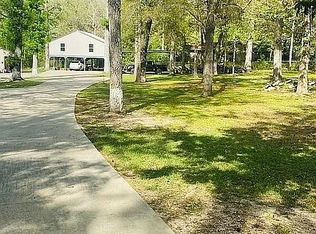
HUGE PRICE DROP! on this "Country Estate Charmer" with over 22 Acres of Stunning Wooded Rolling Countryside with Hardwoods, Hickory and Magnolia Trees Throughout!!! This UNRESTRICTED Beauty has been Completely Updated with an additional Guest Suite/SR/GR, Tile Wood Floors, Kitchen and Master Bath Remodel. Incredible Features which include an 800 sq.ft. 2 bedroom 1 bath Guest house/Store (Former Mosshill Market), 50x40 Metal Shop/Garage with attached 40x18 Metal Carport, Huge Concrete Patio/Party Slab, 2 stocked Ponds, Fishing Pier, Clear Cut Paths throughout for hunting and fishing, Deer Stands, Green House, Smoke House, Sheds, Barn and RV Hookup. This Incredible 22+ Acre Farm has Paved Road Access to the Property and also carries an AG Exemption for Tree Harvesting! Are you Craving Beauty, Peace and Family Enjoyment? You found your "Piece of Paradise" Exclusively within this Wonderful Country Estate nestled 1.5 hours outside of Houston in the Beautiful East Texas City of Woodville!!
For sale
Price cut: $60K (7/10)
$589,900
446 County Road 3550, Woodville, TX 75979
4beds
1,681sqft
:
Get pre-qualified$4,263/mo
Single Family Residence
Built in 2012
22.27 Acres Lot
$565,700 Zestimate®
$351/sqft
$-- HOA
What's special
Completely updatedFishing pierRv hookupTile wood floorsGreen houseMaster bath remodelSmoke house
- 43 days |
- 178 |
- 14 |
Zillow last checked:
Listing updated:
Listed by:
Melissa Price TREC #0460112 832-887-2078,
RA Brokers
Source: HAR,MLS#: 50065001
Facts & features
Interior
Bedrooms & bathrooms
- Bedrooms: 4
- Bathrooms: 3
- Full bathrooms: 2
- 1/2 bathrooms: 1
Rooms
- Room types: Den, Guest Suite, Quarters/Guest House, Utility Room
Primary bedroom
- Level: First
- Area: 196
- Dimensions: 14x14
Bedroom
- Level: First
- Area: 168
- Dimensions: 14x12
Bedroom
- Level: First
- Area: 90
- Dimensions: 10x9
Bedroom
- Level: First
- Area: 165
- Dimensions: 15x11
Other
- Level: First
- Area: 64
- Dimensions: 8x8
Den
- Level: First
- Area: 270
- Dimensions: 18x15
Dining room
- Level: First
- Area: 192
- Dimensions: 16x12
Other
- Level: First
- Area: 165
- Dimensions: 15x11
Game room
- Level: First
- Area: 165
- Dimensions: 15x11
Kitchen
- Level: First
- Area: 210
- Dimensions: 15x14
Sunroom
- Level: First
- Area: 165
- Dimensions: 15x11
Heating
- Electric
Cooling
- Ceiling Fan(s), Electric, Window Unit(s)
Appliances
- Included: Disposal, Dryer, Refrigerator, Washer, Gas Oven, Microwave, Gas Cooktop, Gas Range, Dishwasher
- Laundry: Electric Dryer Hookup, Washer Hookup
Features
- All Bedrooms Down
- Flooring: Engineered Hardwood
- Windows: Window Coverings
Interior area
- Total structure area: 1,681
- Total interior livable area: 1,681 sqft
Property
Parking
- Total spaces: 6
- Parking features: Detached, Additional Parking, Boat, RV Access/Parking, Workshop in Garage, Detached Carport
- Garage spaces: 4
- Carport spaces: 2
- Covered spaces: 6
Features
- Stories: 1
Lot
- Size: 22.27 Acres
- Features: Cleared, Wooded, 20 Up to 50 Acres
Details
- Parcel number: R15481
Construction
Type & style
- Home type: SingleFamily
- Property subtype: Single Family Residence
Materials
- Spray Foam Insulation, Wood Siding
- Foundation: Slab
- Roof: Metal
Condition
- New construction: No
- Year built: 2012
Utilities & green energy
- Sewer: Septic Tank
- Water: Well
Green energy
- Energy efficient items: Thermostat
Community & HOA
Location
- Region: Woodville
Financial & listing details
- Price per square foot: $351/sqft
- Tax assessed value: $255,262
- Annual tax amount: $3,072
- Date on market: 7/1/2026
- Listing terms: Cash,Conventional,FHA
Estimated market value
$565,700
$537,000 - $594,000
$2,079/mo
Price history
| Date | Event | Price |
|---|---|---|
| 7/10/2026 | Price change | $589,900-9.2%$351/sqft |
Source:  HAR #50065001 Report a problem HAR #50065001 Report a problem | ||
| 7/1/2026 | Listed for sale | $649,900$387/sqft |
Source: HAR #50065001 Report a problem | ||
| 7/1/2026 | Listing removed | $649,900$387/sqft |
Source: HAR #82331097 Report a problem | ||
| 5/14/2026 | Price change | $649,900-4.3%$387/sqft |
Source: HAR #82331097 Report a problem | ||
| 4/2/2026 | Price change | $679,000-3%$404/sqft |
Source: HAR #5068851 Report a problem | ||
| 2/4/2026 | Listed for sale | $699,900$416/sqft |
Source: HAR #47829173 Report a problem | ||
| 12/16/2025 | Listing removed | $699,900$416/sqft |
Source: HAR #72054639 Report a problem | ||
| 11/5/2025 | Price change | $699,900-3.4%$416/sqft |
Source: HAR #72054639 Report a problem | ||
| 9/30/2025 | Listed for sale | $724,900$431/sqft |
Source: HAR #72054639 Report a problem | ||
Public tax history
| Year | Property taxes | Tax assessment |
|---|---|---|
| 2025 | $1,068 -10.7% | $255,262 +14.4% |
| 2024 | $1,196 +0.9% | $223,115 +2.3% |
| 2023 | $1,185 -30.9% | $218,175 +9.6% |
| 2022 | $1,714 -46.3% | $199,126 +22.8% |
| 2021 | $3,190 | $162,134 +1.4% |
| 2020 | -- | $159,939 +0.4% |
| 2019 | -- | $159,331 +53.9% |
| 2018 | -- | $103,530 -2.8% |
| 2017 | -- | $106,523 -1.4% |
| 2016 | -- | $108,015 +24.6% |
| 2015 | -- | $86,699 |
| 2014 | -- | $86,699 |
| 2010 | -- | $86,699 +130.8% |
| 2009 | -- | $37,565 |
Find assessor info on the county website
Monthly payment
Est. payment
Payment breakdown
Explore the cost of this home by adjusting the details. Changes won't be saved.Climate risks
Neighborhood: 75979
Nearby schools
GreatSchools rating
- 4/10Woodville Intermediate SchoolGrades: 3-5Distance: 3.8 mi
- 4/10Woodville Middle SchoolGrades: 6-8Distance: 4.6 mi
- 4/10Woodville High SchoolGrades: 9-12Distance: 4.6 mi
Schools provided by the listing agent
- Elementary: Woodville Elementary School
- Middle: Woodville Middle School
- High: Woodville High School
Source: HAR. This data may not be complete. We recommend contacting the local school district to confirm school assignments for this home.
- $159,5003 bd1 ba1.5k sqft446 County Road 3550, Woodville, TX 75979Off Market
- $---- bd-- ba-- sqft0 County Road 3550, Woodville, TX 75979Off Market
- $1,882-- bd-- ba784 sqft2590 Us Highway 190 E, Woodville, TX 75979Off Market
- $3,053-- bd-- ba576 sqft2590 Us Highway 190 E, Woodville, TX 75979Off Market
- $314,400-- bd-- ba-- sqftTbdd East Hwy #190, Woodville, TX 75979Off Market
- $48,103-- bd-- ba936 sqft2496 Us Highway 190 E, Woodville, TX 75979Off Market
- $49,664-- bd-- ba2.6k sqft2495 Us Highway 190 E, Woodville, TX 75979Off Market
- $---- bd-- ba-- sqft2845 Us Highway 190 E, Woodville, TX 75979Off Market
A local agent can set up tours, give advice and negotiate with sellers.
Similar homes
- $649,9003 bd4 ba2k sqft610 Private Road 5130, Woodville, TX 75979For Sale
 MLS ID #22108798, Edmur Torres Venegas, Pinnacle Realty Advisors. HAR
 - $875,0003 bd3 ba1.6k sqft1400 County Road 4120, Woodville, TX 75979For Sale
 MLS ID #70014636, Angela Mcdonald. Deep East Texas
 - $299,9993 bd2 ba1.7k sqft128 County Road 3540, Woodville, TX 75979For Sale
 MLS ID #21322945, Sam Khalil. NTREIS
 - $475,0003 bd2 ba1.6k sqft3096 County Road 4300, Woodville, TX 75979New Construction
 MLS ID #6642117, Maria Williams, Texcom Realty, Inc.. HAR
 - $370,0004 bd2 ba2.1k sqft407 N Pecan St, Woodville, TX 75979For SaleMLS ID #19274965, Ashley Jackson-Whitworth, Martindale Real Estate Investments. HAR
- $599,0003 bd2 ba2.1k sqft3060 Hubert Cemetery Rd, Livingston, TX 77351For SaleMLS ID #40643379, Keelin Parker, Loblolly Real Estate. HAR
- $324,5003 bd3 ba2k sqft1517 County Road 4250, Woodville, TX 75979For SaleMLS ID #28054104, Jessica Poindexter, Texas Realty Dream Homes. HAR
- $320,0003 bd4 ba2.1k sqft750 County Road 4400, Woodville, TX 75979For SaleMLS ID #17676164, Erica Wright, RE/MAX ONE. HAR
- $560,0004 bd1 ba1.3k sqft235 Private Road 6912, Woodville, TX 75938For SaleMLS ID #58611412, Jessica Tant, Fowler Realty. HAR
- $395,0004 bd2 ba1.9k sqft8081 Fm 256 E, Colmesneil, TX 75938For SaleMLS ID #70013193, Bridgette White. Deep East Texas
- $499,0003 bd2 ba1.7k sqft3723 Fm 256 E, Colmesneil, TX 75938For SaleMLS ID #61628184, Ashley Jackson-Whitworth, Martindale Real Estate Investments. HAR
- $715,0003 bd1 ba960 sqft962 Fm 256 E, Woodville, TX 75979For SaleMLS ID #12600419, Ashley Jackson-Whitworth, Martindale Real Estate Investments. HAR
- $650,0001 bd3 ba1.2k sqft273 County Road 1240, Warren, TX 77664For Sale
 MLS ID #268949, Kami Teel, JLA Realty. BBOR
 - $430,0003 bd3 ba988 sqft439 Sherwood Forest Dr, Woodville, TX 75979For SaleMLS ID #266940, Ashley Jackson-Whitworth, Martindale Real Estate Invest. BBOR
- $440,0002 bd2 ba1.6k sqft369 Fm 1013 Rd, Hillister, TX 77624For SaleMLS ID #269391, HAYLEE HARDY, Southeast Texas 1st Realty. BBOR
- $489,9003 bd2 ba1.3k sqft704 E Elder St, Colmesneil, TX 75938For SaleMLS ID #27799537, Gina Fowler, Fowler Realty. HAR
- $430,0003 bd3 ba988 sqft439 Sherwood Forest Dr N, Woodville, TX 75979For SaleMLS ID #7900976, Ashley Jackson-Whitworth, Martindale Real Estate Investments. HAR
- $362,0404 bd2 ba2k sqft10325 Highway 69 S, Warren, TX 77664For SaleMLS ID #269475, Erica Wright, RE/MAX ONE. BBOR
- $424,0004 bd2 ba1.7k sqft297 County Road 4479, Warren, TX 77664For SaleMLS ID #68154023, Gina Fowler, Fowler Realty. HAR
- $399,0002 bd2 ba1.6k sqft431 County Road 3630, Colmesneil, TX 75938For SaleMLS ID #65106915, Bridgette White. Deep East Texas
