From morning coffee on the front porch to sunsets reflecting across the pond, this charming modern farmhouse sits on 5.28 beautiful acres in the highly sought-after Warren ISD and is full of character from front porch to pond. This 4-bedroom, 2-bath brick home features a metal roof, shabby chic farmhouse style, and updates completed just a few years ago. Relax on the inviting front porch that stretches across the front of the home, enjoy the bright sunroom, and discover a unique hidden room tucked away inside. Outside, you'll find a stunning pond, an above-ground pool with a deck overlooking the water, and a barn ready for projects, animals, or extra storage. Need extra space? The 640-square-foot climate-controlled building is currently used as a taxidermy shop but offers endless possibilities as a workshop, gym, guest house, home business, or studio. This is the kind of place where sweet tea tastes better, sunsets steal the show, and country living feels just right.
For sale
Price cut: $5K (8/23)
$357,040
10325 Highway 69 S, Warren, TX 77664
4beds
2,010sqft
Farm
Built in ----
5.28 Acres Lot
$346,600 Zestimate®
$178/sqft
$-- HOA
What's special
Bright sunroomStunning pondMetal roof
- 88 days
- 1,037
- 164
Zillow last checked:
Listing updated:
Listed by:
Erica Wright TREC #0643007 409-893-4650,
RE/MAX ONE
Source: HAR,MLS#: 33539443
Facts & features
Interior
Bedrooms & bathrooms
- Bedrooms: 4
- Bathrooms: 2
- Full bathrooms: 2
Rooms
- Room types: Utility Room
Primary bedroom
- Level: First
- Area: 188.23
- Dimensions: 16'3x11'7
Bedroom
- Level: First
- Area: 134.96
- Dimensions: 13'2x10'3
Bedroom
- Level: First
- Area: 134.06
- Dimensions: 11'3x11'11
Bedroom
- Level: First
- Area: 120.94
- Dimensions: 11'3x10'9
Other
- Level: First
- Area: 69.67
- Dimensions: 6'7x10'7
Other
- Level: First
- Area: 59.33
- Dimensions: 7'5x8'0
Dining room
- Level: First
- Area: 185.77
- Dimensions: 20'1x9'3
Family room
- Level: First
- Area: 327.59
- Dimensions: 24'5x13'5
Kitchen
- Level: First
- Area: 243.57
- Dimensions: 20'7x11'10
Primary bath
- Level: First
- Area: 48.56
- Dimensions: 6'4x7'8
Sunroom
- Level: First
- Area: 80.86
- Dimensions: 13'8x5'11
Utility room
- Level: First
- Area: 108.78
- Dimensions: 20'1x5'5
Heating
- Electric
Cooling
- Ceiling Fan(s), Electric
Appliances
- Included: Electric Oven, Freestanding Oven, Electric Range, Free-Standing Range, Dishwasher
- Laundry: Electric Dryer Hookup, Washer Hookup
Features
- Formal Entry/Foyer, All Bedrooms Down, Walk-In Closet(s)
- Flooring: Vinyl
- Number of fireplaces: 1
- Fireplace features: Wood Burning
Interior area
- Total structure area: 2,010
- Total interior livable area: 2,010 sqft
Video & virtual tour
Property
Parking
- Parking features: Additional Parking, Converted Garage, Workshop in Garage
Features
- Stories: 1
- Has private pool: Yes
- Pool features: Above Ground
- On waterfront: Yes
- Waterfront features: Pond
Lot
- Size: 5.28 Acres
- Features: Cleared, Waterfront, 5 Up to 10 Acres
- Topography: Rolling
Details
- Additional structures: Barn(s)
- Parcel number: R3198
Construction
Type & style
- Home type: SingleFamily
- Architectural style: Ranch
- Property subtype: Farm
Materials
- Foundation: Slab
Condition
- New construction: No
Utilities & green energy
- Sewer: Septic Tank
- Water: Public
Community & HOA
Community
- Subdivision: And/South Line/The Hollingswor
Location
- Region: Warren
Financial & listing details
- Price per square foot: $178/sqft
- Annual tax amount: $5,000
- Date on market: 6/23/2026
- Listing terms: Cash,Conventional,FHA,VA Loan
- Road surface type: Asphalt
Estimated market value
$346,600
$329,000 - $364,000
$1,925/mo
Price history
| Date | Event | Price |
|---|---|---|
| 8/23/2026 | Price change | $357,040-1.4%$178/sqft |
Source:  HAR #33539443 Report a problem HAR #33539443 Report a problem | ||
| 6/23/2026 | Listed for sale | $362,040$180/sqft |
Source: HAR #33539443 Report a problem | ||
Public tax history
Tax history is unavailable.
Monthly payment
Est. payment
Payment breakdown
Explore the cost of this home by adjusting the details. Changes won't be saved.Climate risks
Neighborhood: 77664
Nearby schools
Schools provided by the listing agent
- Elementary: Warren Elementary School
- Middle: Warren Junior High School
- High: Warren High School (Warren)
Source: HAR. This data may not be complete. We recommend contacting the local school district to confirm school assignments for this home.
- $298,0003 bd2 ba1.8k sqft10255 Us Highway 69 S, Warren, TX 77664Off Market
- $281,000-- bd-- ba1.3k sqft10135 Us Highway 69 S, Warren, TX 77664Off Market
- $616,500-- bd-- ba2.5k sqft10504 Us Highway 69 S, Woodville, TX 77664Off Market
- $137,200-- bd-- ba912 sqft10125 Us Highway 69 S, Warren, TX 77664Off Market
Similar homes
- $349,9003 bd2 ba1.7k sqft115 Private Road 5250, Warren, TX 77664For Sale
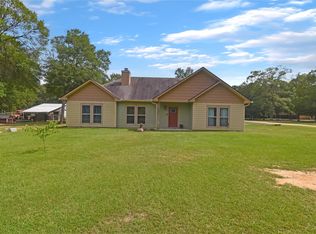 MLS ID #56026325, Benjamin Rodriguez, Triangle Real Estate, LLC. HAR
 - $424,0004 bd2 ba1.7k sqft297 County Road 4479, Warren, TX 77664For Sale
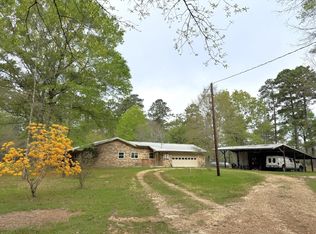 MLS ID #68154023, Gina Fowler, Fowler Realty. HAR
 - $279,0004 bd2 ba1.9k sqft9216 Us Highway 69 S, Warren, TX 77664For Sale
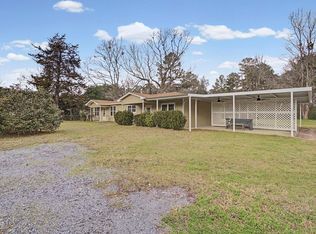 MLS ID #6008147, Michele Martindale, Martindale Real Estate Investments. HAR
 - $499,9003 bd3 ba2.7k sqft665 County Road 1270, Warren, TX 77664For Sale
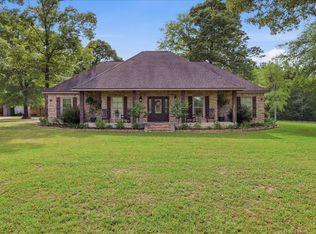 MLS ID #75199408, Dana Johnson, RE/MAX ONE. HAR
 - $440,0002 bd2 ba1.6k sqft369 Fm 1013 Rd, Hillister, TX 77624For Sale
 MLS ID #269391, HAYLEE HARDY, Southeast Texas 1st Realty. BBOR
 - $339,0003 bd3 ba2.5k sqft318 Pepper Tree Ln, Village Mills, TX 77663For SaleMLS ID #270318, TONYA BRUNETTE, JNK Home & Land, LLC. BBOR
