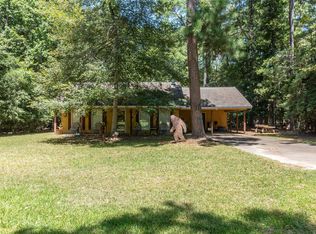
Enjoy the peaceful nature of this Wildwood Golf Course home located on Hole #6. It's a 3/2/3 with a detached RV carport and workshop/utility room. Home has open floor plan with wood floors and many deep closets and cabinets. The fireplace is gas or woodburning. The backyard has a cyclone fence. The primary bathroom has a jetted tub, walk-in shower and a closet that is HUGE! There is a sprinkler system for the lawn. For peace of mind there is a Generac 22k liquid cooled unit. The HVAC was replaced in 2024. This gated community has a golf course, lake,park, basketball and tennis courts,library and even a restaurant. There is a guard at the gate and security patrols in the neighborhood, even a Helipad for medical emergencies. Must see this home to appreciate it!
For sale
$359,000
210 Hickory Dr, Village Mills, TX 77663
3beds
2,274sqft
Single Family Residence
Built in 2001
0.51 Acres Lot
$352,400 Zestimate®
$158/sqft
$185/mo HOA
What's special
Open floor planWood floorsWalk-in shower
- 25 days
- 114
- 7
Zillow last checked:
Listing updated:
Listed by:
Patricia Williams TREC #0829618 409-466-1469,
Pinnacle Realty Advisors
Source: HAR,MLS#: 41075147
Facts & features
Interior
Bedrooms & bathrooms
- Bedrooms: 3
- Bathrooms: 2
- Full bathrooms: 2
Primary bedroom
- Level: First
- Area: 240.34
- Dimensions: 19.7 x 12.2
Bedroom
- Level: First
- Area: 162.84
- Dimensions: 11.8 x 13.8
Bedroom
- Level: First
- Area: 146.83
- Dimensions: 13.11 x 11.2
Dining room
- Level: First
- Area: 214.2
- Dimensions: 15.3 x 14.0
Kitchen
- Level: First
- Area: 178.69
- Dimensions: 10.7 x 16.7
Living room
- Level: First
- Area: 385.5
- Dimensions: 15.0 x 25.7
Utility room
- Level: First
- Area: 182
- Dimensions: 13 x 14
Heating
- Natural Gas
Cooling
- Ceiling Fan(s), Electric
Appliances
- Included: Refrigerator, Gas Oven, Trash Compactor, Microwave, Gas Range, Dishwasher
- Laundry: Electric Dryer Hookup, Gas Dryer Hookup, Washer Hookup
Features
- All Bedrooms Down
- Flooring: Engineered Hardwood
- Number of fireplaces: 1
- Fireplace features: Gas
Interior area
- Total structure area: 2,274
- Total interior livable area: 2,274 sqft
Property
Parking
- Total spaces: 4
- Parking features: Attached, RV Access/Parking, Workshop in Garage, Detached Carport
- Attached garage spaces: 3
- Carport spaces: 1
- Covered spaces: 4
Accessibility
- Accessibility features: Master Bath Disabled Access
Features
- Stories: 1
- Patio & porch: Covered, Patio/Deck
- Exterior features: Sprinkler System
- Has spa: Yes
- Fencing: Back Yard
Lot
- Size: 0.51 Acres
- Features: On Golf Course, 1/2 Up to 1 Acre
Details
- Additional structures: Workshop
- Parcel number: 19454
Construction
Type & style
- Home type: SingleFamily
- Architectural style: Traditional
- Property subtype: Single Family Residence
Materials
- Brick
- Foundation: Slab
- Roof: Composition
Condition
- New construction: No
- Year built: 2001
Utilities & green energy
- Sewer: Aerobic Septic
- Water: Public
Community & HOA
Community
- Subdivision: Wildwood
HOA
- Has HOA: Yes
- Amenities included: Airport/Runway, Basketball Court, Beach Access, Boat Ramp, Controlled Access, Golf Course, Paid Patrol, Party Room, Picnic Area, Playground, Tennis Court(s), Trail(s)
- HOA fee: $185 monthly
Location
- Region: Village Mills
Financial & listing details
- Price per square foot: $158/sqft
- Tax assessed value: $422,901
- Annual tax amount: $5,677
- Date on market: 10/23/2026
- Listing terms: Cash,Conventional,FHA,VA Loan
- Ownership: Full Ownership
- Road surface type: Asphalt
Estimated market value
$352,400
$335,000 - $370,000
$2,019/mo
Price history
| Date | Event | Price |
|---|---|---|
| 10/23/2026 | Listed for sale | $359,000+14%$158/sqft |
Source:  HAR #41075147 Report a problem | ||
| 3/24/2022 | Listing removed | -- |
Source: HAR #50638477 Report a problem | ||
| 3/21/2022 | Pending sale | $315,000$139/sqft |
Source: HAR #50638477 Report a problem | ||
| 1/28/2022 | Price change | $315,000-2.5%$139/sqft |
Source: HAR #50638477 Report a problem | ||
| 12/2/2021 | Listed for sale | $323,000$142/sqft |
Source:  BBOR #223296 Report a problem | ||
| 11/30/2021 | Pending sale | $323,000$142/sqft |
Source: HAR #50638477 Report a problem | ||
| 9/23/2021 | Listed for sale | $323,000$142/sqft |
Source: HAR #50638477 Report a problem | ||
Public tax history
| Year | Property taxes | Tax assessment |
|---|---|---|
| 2025 | $4,801 +2.4% | $321,200 +10% |
| 2024 | $4,688 +2.2% | $292,000 -33.5% |
| 2023 | $4,586 -47% | $438,837 +17.2% |
| 2022 | $8,653 | $374,321 +47.5% |
| 2021 | -- | $253,766 +21% |
| 2020 | -- | $209,724 |
| 2019 | -- | $209,724 |
| 2018 | -- | $209,724 -2.2% |
| 2017 | -- | $214,333 -1.1% |
| 2016 | -- | $216,637 +8.5% |
| 2015 | -- | $199,729 |
| 2014 | -- | $199,729 |
| 2012 | -- | $199,729 |
| 2011 | -- | $199,729 |
| 2010 | -- | $199,729 -6.5% |
| 2009 | -- | $213,617 |
Find assessor info on the county website
Monthly payment
Est. payment
Payment breakdown
Explore the cost of this home by adjusting the details. Changes won't be saved.Climate risks
Neighborhood: 77663
Nearby schools
Schools provided by the listing agent
- Elementary: Warren Elementary School
- Middle: Warren Junior High School
- High: Warren High School (Warren)
Source: HAR. This data may not be complete. We recommend contacting the local school district to confirm school assignments for this home.
Similar homes
- $375,0003 bd3 ba2.3k sqft159 Lakewood Dr, Village Mills, TX 77663For Sale
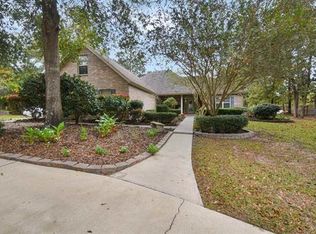 MLS ID #70742702, Benjamin Rodriguez, Triangle Real Estate, LLC. HAR
- $339,0003 bd3 ba2.5k sqft318 Pepper Tree Ln, Village Mills, TX 77663For Sale

 MLS ID #270318, TONYA BRUNETTE, JNK Home & Land, LLC. BBOR
- $315,0003 bd3 ba2.2k sqft110 Hickory Dr, Village Mills, TX 77663For Sale
 MLS ID #91093174, Ashley Jackson-Whitworth, Martindale Real Estate Investments. HAR
- $389,9003 bd4 ba2.8k sqft1000 Forsythia Dr, Village Mills, TX 77663For Sale
 MLS ID #24297515, Dayna Simmons, Dayna Simmons Real Estate. HAR
- $355,0003 bd2 ba1.9k sqft10949 Highway 326 N, Kountze, TX 77625For SaleMLS ID #271006, Nancy McDermand, Coldwell Banker Southern Homes. BBOR
- $199,9993 bd2 ba1.7k sqft922 W Wildwood Dr, Village Mills, TX 77663For SaleMLS ID #268361, Lydia Bahnsen, K DeCUIR PROPERTIES, LLC -- 574802. BBOR
- $324,5004 bd3 ba2.5k sqft311 Willow Oak Ln, Silsbee, TX 77656For SaleMLS ID #271301, Stephanie Plake, JLA Realty. BBOR
- $287,0003 bd2 ba2k sqft4037 Forest Hills Ln, Silsbee, TX 77656For SaleMLS ID #270182, Tayler Robichaux, JLA Realty. BBOR
