Come enjoy all that Wildwood Resort City has to offer with this nice 3/2 home with Golf Course view. Nice size master bedroom with walk in closet and with shower and tub in master bath. Located on one of the quietist streets in Wildwood, you can sit on your front porch and watch all the action on the 15th green. Breakfast bar in kitchen, laminate flooring, Newer Paint throughout the inside . The house is laid out to maximize room and also entertain guest. This home sits on two lots to give you plenty of outside room. Tennis Courts, dedicated swimming area in Lake Kimble, basketball courts, Library, Fishing pier, and many civic clubs you could also be a part of. Come join the fun!
For sale
$159,900
1104 Pine St, Village Mills, TX 77663
3beds
1,552sqft
Single Family Residence
Built in 1983
0.54 Acres Lot
$151,600 Zestimate®
$103/sqft
$185/mo HOA
What's special
Golf course viewLaminate flooringNice size master bedroomBreakfast bar in kitchenWalk in closetFront porch
- 50 days
- 246
- 19
Likely to sell faster than
Zillow last checked:
Listing updated:
Listed by:
Mark Peno TREC #0823836 409-549-4191,
Martindale Real Estate Investments
Source: HAR,MLS#: 69491062
Facts & features
Interior
Bedrooms & bathrooms
- Bedrooms: 3
- Bathrooms: 2
- Full bathrooms: 2
Primary bedroom
- Level: First
- Area: 197.65
- Dimensions: 14'11" x 13' 3"
Bedroom
- Level: First
- Area: 134
- Dimensions: 11' 2" x 12'
Bedroom
- Level: First
- Area: 136
- Dimensions: 11' 4" x 12'
Dining room
- Level: First
- Area: 148.22
- Dimensions: 9' 8" x 15' 4"
Kitchen
- Level: First
- Area: 153.33
- Dimensions: 10' x 15' 4"
Living room
- Level: First
- Area: 298.06
- Dimensions: 19' 4" x 15' 5"
Heating
- Electric
Cooling
- Electric
Appliances
- Included: Electric Oven, Microwave, Electric Range, Dishwasher
- Laundry: Electric Dryer Hookup, Washer Hookup
Features
- All Bedrooms Down
- Flooring: Carpet, Vinyl
- Number of fireplaces: 1
- Fireplace features: Wood Burning
Interior area
- Total structure area: 1,552
- Total interior livable area: 1,552 sqft
Property
Parking
- Total spaces: 2
- Parking features: No Garage, Attached Carport
- Carport spaces: 2
Features
- Stories: 1
- Fencing: None
Lot
- Size: 0.54 Acres
- Features: Near Golf Course, On Golf Course, 1/2 Up to 1 Acre
Details
- Parcel number: 19547
Construction
Type & style
- Home type: SingleFamily
- Architectural style: Traditional
- Property subtype: Single Family Residence
Materials
- Brick, Wood Siding
- Foundation: Slab
- Roof: Composition
Condition
- New construction: No
- Year built: 1983
Utilities & green energy
- Sewer: Septic Tank
- Water: Public
Community & HOA
Community
- Features: Subdivision Tennis Court
- Subdivision: S6200
HOA
- Has HOA: Yes
- Amenities included: Basketball Court, Beach Access, Boat Dock, Boat Ramp, Controlled Access, Golf Course, Park, Picnic Area, Playground, Security, Tennis Court(s), Trail(s)
- HOA fee: $185 monthly
Location
- Region: Village Mills
Financial & listing details
- Price per square foot: $103/sqft
- Tax assessed value: $127,323
- Annual tax amount: $700
- Date on market: 8/21/2026
- Listing terms: Cash,Conventional,FHA,VA Loan
- Road surface type: Asphalt
Estimated market value
$151,600
$144,000 - $159,000
$1,654/mo
Price history
| Date | Event | Price |
|---|---|---|
| 8/21/2026 | Listed for sale | $159,900$103/sqft |
Source:  HAR #69491062 Report a problem HAR #69491062 Report a problem | ||
Public tax history
| Year | Property taxes | Tax assessment |
|---|---|---|
| 2025 | $703 -1.4% | $127,323 -3.7% |
| 2024 | $713 +1.4% | $132,220 +3.1% |
| 2023 | $703 -46.4% | $128,209 +10% |
| 2022 | $1,313 -0.5% | $116,554 +10% |
| 2021 | $1,319 | $105,958 +7.9% |
| 2020 | -- | $98,194 -7.5% |
| 2019 | -- | $106,201 +30.9% |
| 2018 | -- | $81,152 +3.2% |
| 2017 | -- | $78,655 -3.1% |
| 2016 | -- | $81,201 -10.6% |
| 2015 | -- | $90,851 |
| 2014 | -- | $90,851 |
| 2012 | -- | $90,851 |
| 2011 | -- | $90,851 |
| 2010 | -- | $90,851 -7.5% |
| 2009 | -- | $98,209 |
Find assessor info on the county website
Monthly payment
Est. payment
Payment breakdown
Explore the cost of this home by adjusting the details. Changes won't be saved.Climate risks
Neighborhood: 77663
Nearby schools
Schools provided by the listing agent
- Elementary: Warren Elementary School
- Middle: Warren Junior High School
- High: Warren High School (Warren)
Source: HAR. This data may not be complete. We recommend contacting the local school district to confirm school assignments for this home.
Similar homes
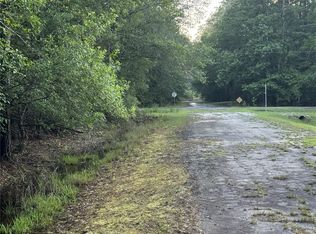
- $169,9002 bd2 ba1.4k sqft806 E Wildwood Dr, Village Mills, TX 77663For Sale
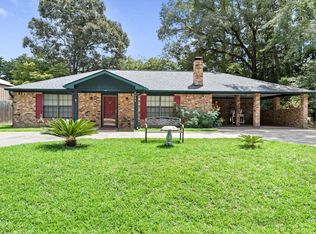 MLS ID #73619758, Brock Badger, Brand Realty, LLC. HAR
 - $179,9003 bd2 ba1.2k sqft917 Huckleberry St, Village Mills, TX 77663For Sale
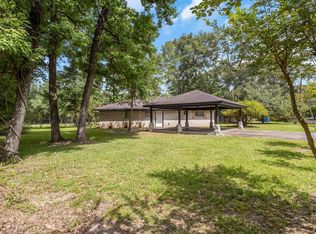
 MLS ID #268950, Ashley Jackson-Whitworth, Martindale Real Estate Invest. BBOR
 - $119,9002 bd2 ba1.2k sqft104 Sweet Gum Ln, Village Mills, TX 77663For Sale
 MLS ID #271352, Sara McDonald, Hometown Realty. BBOR
 - $157,9993 bd1 ba1.5k sqft124 County Road 4795, Warren, TX 77664For Sale
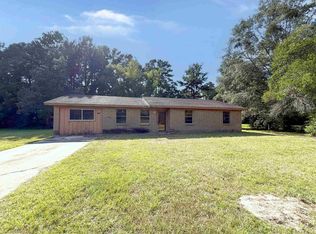 MLS ID #270523, Deanna Parsons, Hill & Associates. BBOR
 - $199,9993 bd2 ba1.7k sqft922 W Wildwood Dr, Village Mills, TX 77663For SaleMLS ID #268361, Lydia Bahnsen, K DeCUIR PROPERTIES, LLC -- 574802. BBOR
- $150,0003 bd1 ba1k sqft8456 McGallion Rd, Silsbee, TX 77656For SaleMLS ID #266753, Suzanne Barfield, Barfield Real Estate. BBOR
- $125,0003 bd2 ba1.3k sqft408 County Road 1920, Warren, TX 77664For SaleMLS ID #264873, Katrina Fourd, Fathom Realty. BBOR
