Welcome to 806 E Wildwood Drive, tucked inside the gated resort community of Wildwood in Village Mills. This 1,471 square foot home offers 2 bedrooms and 1.5 baths, built in 1988 and ready for its next owner to make it their own. What sets this property apart is the location, sitting right along the community's private airstrip with golf course views nearby, a rare setup for pilots or aviation enthusiasts who want to taxi practically to their front door. Wildwood is a true resort style community with 24/7 gated security, an 18 hole championship golf course designed in 1966 by Leon Howard, a pro shop, and access to 365 acre Lake Kimble for fishing, boating, and swimming. Residents also enjoy horse stables, tennis and basketball courts, walking trails, and a clubhouse for community events. Whether you're looking for a full time residence, weekend retreat, or a home base for your aircraft, this one offers a lifestyle you won't find just anywhere. Schedule your showing today.
For sale
$169,900
806 E Wildwood Dr, Village Mills, TX 77663
2beds
1,471sqft
Single Family Residence
Built in 1988
9,600 Square Feet Lot
$165,000 Zestimate®
$115/sqft
$200/mo HOA
What's special
Golf course views nearby
- 8 days |
- 155 |
- 7 |
Likely to sell faster than
Zillow last checked:
Listing updated:
Listed by:
Brock Badger TREC #0585610 409-866-7315,
Brand Realty, LLC
Source: HAR,MLS#: 73619758
Facts & features
Interior
Bedrooms & bathrooms
- Bedrooms: 2
- Bathrooms: 2
- Full bathrooms: 1
- 1/2 bathrooms: 1
Primary bedroom
- Level: First
- Area: 237.42
- Dimensions: 15'11" x 14'11"
Bedroom
- Level: First
- Area: 162.19
- Dimensions: 14'5" x 11'3"
Dining room
- Level: First
- Area: 146.94
- Dimensions: 15'4" x 9'7"
Kitchen
- Level: First
- Area: 224
- Dimensions: 16' x 14'
Living room
- Level: First
- Area: 343.08
- Dimensions: 23' x 14'11"
Heating
- Electric
Cooling
- Electric
Appliances
- Included: Refrigerator, Electric Oven, Freestanding Oven, Electric Range, Free-Standing Range, Dishwasher
Features
- Flooring: Tile, Vinyl
- Number of fireplaces: 1
- Fireplace features: Wood Burning
Interior area
- Total structure area: 1,471
- Total interior livable area: 1,471 sqft
Property
Parking
- Total spaces: 2
- Parking features: No Garage, Additional Parking, Circular Driveway, Workshop in Garage, Attached Carport
- Carport spaces: 2
Features
- Stories: 1
- Fencing: Back Yard
Lot
- Size: 9,600 Square Feet
- Features: Near Golf Course, Subdivided, 1/4 Up to 1/2 Acre
Details
- Additional structures: Shed(s)
- Parcel number: R19237
Construction
Type & style
- Home type: SingleFamily
- Architectural style: Traditional
- Property subtype: Single Family Residence
Materials
- Brick
- Foundation: Slab
- Roof: Composition
Condition
- New construction: No
- Year built: 1988
Utilities & green energy
- Sewer: Septic Tank
- Water: Water District
Community & HOA
Community
- Features: Subdivision Tennis Court
- Subdivision: Wildwood
HOA
- Has HOA: Yes
- Amenities included: Airport/Runway, Basketball Court, Clubhouse, Golf Course, Security, Tennis Court(s)
- HOA fee: $200 monthly
Location
- Region: Village Mills
Financial & listing details
- Price per square foot: $115/sqft
- Tax assessed value: $176,936
- Annual tax amount: $3,880
- Date on market: 8/17/2026
- Listing terms: Cash,Conventional,FHA,VA Loan
- Road surface type: Asphalt
Estimated market value
$165,000
$157,000 - $173,000
$1,198/mo
Price history
| Date | Event | Price |
|---|---|---|
| 8/17/2026 | Listed for sale | $169,900+97.6%$115/sqft |
Source:  BBOR #270219 Report a problem BBOR #270219 Report a problem | ||
| 10/31/2019 | Listing removed | $86,000$58/sqft |
Source: Keller Williams Realty #47863846 Report a problem | ||
| 9/24/2019 | Pending sale | $86,000$58/sqft |
Source: Keller Williams Realty #47863846 Report a problem | ||
| 7/28/2019 | Price change | $86,000-8%$58/sqft |
Source: KELLER WILLIAMS REALTY NORTHEAST #47863846 Report a problem | ||
| 7/9/2019 | Price change | $93,500-10.5%$64/sqft |
Source: KELLER WILLIAMS REALTY NORTHEAST #47863846 Report a problem | ||
| 5/29/2019 | Price change | $104,500-5%$71/sqft |
Source: KELLER WILLIAMS REALTY NORTHEAST #47863846 Report a problem | ||
| 4/12/2019 | Listed for sale | $110,000$75/sqft |
Source: Keller Williams Realty #47863846 Report a problem | ||
| 9/12/2018 | Sold | -- |
Source: Public Record Report a problem | ||
Public tax history
| Year | Property taxes | Tax assessment |
|---|---|---|
| 2025 | $3,880 +239% | $176,936 -1.5% |
| 2024 | $1,145 +2.6% | $179,582 +8.7% |
| 2023 | $1,115 -47.5% | $165,278 +10% |
| 2022 | $2,124 -0.6% | $150,253 +10% |
| 2021 | $2,137 | $136,594 +33.2% |
| 2020 | -- | $102,574 |
| 2019 | -- | $102,574 |
| 2018 | -- | $102,574 -1.3% |
| 2017 | -- | $103,904 -1.3% |
| 2016 | -- | $105,230 +22.7% |
| 2015 | -- | $85,786 -1.2% |
| 2014 | -- | $86,835 -2.4% |
| 2012 | -- | $88,927 +15% |
| 2011 | -- | $77,296 |
| 2010 | -- | $77,296 -3.7% |
| 2009 | -- | $80,272 |
Find assessor info on the county website
Monthly payment
Est. payment
Payment breakdown
Explore the cost of this home by adjusting the details. Changes won't be saved.Climate risks
Neighborhood: 77663
Nearby schools
GreatSchools rating
- 4/10Warren Elementary SchoolGrades: PK-5Distance: 6.1 mi
- 5/10Warren Junior High SchoolGrades: 6-8Distance: 6.1 mi
- 6/10Warren High SchoolGrades: 9-12Distance: 6 mi
Schools provided by the listing agent
- Elementary: Warren Elementary School
- Middle: Warren Junior High School
- High: Warren High School (Warren)
Source: HAR. This data may not be complete. We recommend contacting the local school district to confirm school assignments for this home.
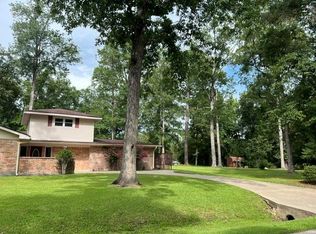
- $250,0003 bd3 ba2.3k sqft802 W Wildwood Dr, Village Mills, TX 77663For Sale
- $299,300-- bd-- ba1.9k sqft805 E Wildwood Dr, Village Mills, TX 77663Off Market
- $6,944-- bd-- ba-- sqft805 E Wildwood Dr, Village Mills, TX 77663Off Market
- $353,900-- bd-- ba2.3k sqft809 Wildwood Dr, Village Mills, TX 77663Off Market
- $321,300-- bd-- ba1.9k sqft801 E Wildwood Dr, Village Mills, TX 77663Off Market
- $216,200-- bd-- ba2.8k sqft816 Wildwood Dr, Village mills, TX 77664Off Market
- $133,000-- bd-- ba1.4k sqft729 E Wildwood Dr, Village Mills, TX 77663Off Market
- $201,300-- bd-- ba1.8k sqft727 E Wildwood Dr, Village Mills, TX 77663Off Market
A local agent can set up tours, give advice and negotiate with sellers.
A local lender can help you make sure your offer is ready when you are.
Similar homes
- $215,0003 bd2 ba1.2k sqft917 Huckleberry St, Village Mills, TX 77663For Sale
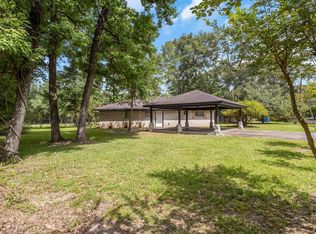
 MLS ID #268950, Ashley Jackson-Whitworth, Martindale Real Estate Invest. BBOR
 - $215,0003 bd2 ba1.2k sqft917 Huckleberry St, Warren, TX 77664For Sale
 MLS ID #87704712, Ashley Jackson-Whitworth, Martindale Real Estate Investments. HAR
 - $215,0003 bd2 ba1.7k sqft922 W Wildwood Dr, Village Mills, TX 77663For Sale
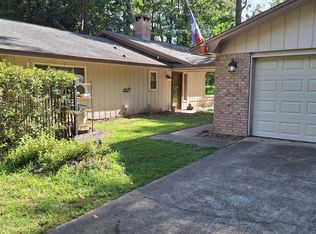 MLS ID #268361, Lydia Bahnsen, K DeCUIR PROPERTIES, LLC -- 574802. BBOR
 - $245,0002 bd2 ba2k sqft100 Black Gum Ln, Village Mills, TX 77663For Sale
 MLS ID #85964753, Melanie Hunt, Red Door Realty & Associates. HAR
 - $215,0003 bd2 ba1.2k sqft917 Huckleberry, Woodville, TX 75979For SaleMLS ID #70014207, Ashley Jackson-whitworth. Deep East Texas
- $149,0003 bd2 ba1.9k sqft9434 Us Highway 69 S, Warren, TX 77664For SaleMLS ID #15775069, Jessica Tant, Fowler Realty. HAR
- $174,0003 bd1 ba830 sqft180 Friar Tuck Dr S, Woodville, TX 75979For SaleMLS ID #72061820, Ashley Jackson-Whitworth, Martindale Real Estate Investments. HAR
- $139,5003 bd1 ba968 sqft302 County Road 4473, Warren, TX 77664For SaleMLS ID #10924239, Ashley Jackson-Whitworth, Martindale Real Estate Investments. HAR
- $180,0002 bd2 ba1.6k sqft345 Private Road 8512, Warren, TX 77664For SaleMLS ID #94757865, Ashley Jackson-Whitworth, Martindale Real Estate Investments. HAR
- $125,0003 bd2 ba1.3k sqft408 County Road 1920, Warren, TX 77664For SaleMLS ID #264873, Katrina Fourd, Fathom Realty. BBOR
- $149,9003 bd2 ba2k sqft16741 Us Highway 69 S, Warren, TX 77664For SaleMLS ID #39496358, Lori Goats, RE/MAX ONE. HAR
- $172,5003 bd2 ba1.4k sqft2475 County Road 4260, Woodville, TX 75979For SaleMLS ID #88578321, Ashley Jackson-Whitworth, Martindale Real Estate Investments. HAR
- $180,0002 bd2 ba1.6k sqft345 Private Rd, Hillister, TX 77624For SaleMLS ID #267503, Ashley Jackson-Whitworth, Martindale Real Estate Invest. BBOR
- $220,0003 bd2 ba1.9k sqft506 County Road 4580, Spurger, TX 77660For SaleMLS ID #270216, Cheri Kelly, RE/MAX ONE - Orange County. BBOR
- $149,0003 bd2 ba1k sqft1007 S Pecan St, Woodville, TX 75979For SaleMLS ID #94962585, Ashley Jackson-Whitworth, Martindale Real Estate Investments. HAR
- $185,0003 bd2 ba1.4k sqft803 Pear St, Woodville, TX 75979For SaleMLS ID #44195895, Shelly Kane, Pinnacle Realty Advisors. HAR
- $183,4333 bd2 ba1.2k sqft388 Mayberry Dr, Woodville, TX 75979New ConstructionMLS ID #12906746, Erica Wright, RE/MAX ONE. HAR
- $204,9003 bd2 ba2.2k sqft194 28th St, Woodville, TX 75979For SaleMLS ID #71956657, Ashton Weatherford, Martindale Real Estate Investments. HAR
- $135,0003 bd2 ba1.4k sqft534 Lake Camelot Cir, Woodville, TX 75979For SaleMLS ID #37374736, Marina Delgado, Martindale Real Estate Investments. HAR
- $167,0003 bd2 ba1.4k sqft131 County Road 4497, Hillister, TX 77624For SaleMLS ID #96930498, Kate Johnson, RE/MAX ONE. HAR
