Remodeled 3 bedroom home on 0.62 acres in Warren ISD. Enjoy an open floorplan with a wood burning fireplace in the living room. The kitchen features new quartz countertops, an island, pantry and new appliances. The primary bedroom has a full en-suite bathroom with garden tub, his and hers sinks, separate shower and walk-in-closet. There is a split bedroom plan so the other two bedrooms plus a full bath is located on the other side of the house. There's brand new carpet in the bedrooms too! Outside is a brand-new wooden deck off the back and a 14x19 shed. TX DOT is expanding Hwy 69 and has already purchased the land for their use plus installed new drainage along the road. Call today to see this one in person!
Pending
Price cut: $5K (10/2)
$144,900
16741 Us Highway 69 S, Warren, TX 77664
3beds
2,048sqft
Manufactured Home
Built in 2005
0.62 Acres Lot
$-- Zestimate®
$71/sqft
$-- HOA
What's special
Open floorplanNew appliancesSplit bedroom planHis and hers sinksSeparate showerGarden tub
- 193 days
- 114
- 14
Zillow last checked:
Listing updated:
Listed by:
Lori Goats TREC #0644577 409-718-0151,
RE/MAX ONE
Source: HAR,MLS#: 39496358
Facts & features
Interior
Bedrooms & bathrooms
- Bedrooms: 3
- Bathrooms: 2
- Full bathrooms: 2
Primary bedroom
- Level: First
- Area: 224
- Dimensions: 14 X 16
Bedroom
- Level: First
- Area: 133.56
- Dimensions: 10.6 X 12.6
Bedroom
- Level: First
- Area: 116.6
- Dimensions: 10.6 X 11
Breakfast
- Level: First
- Area: 92.16
- Dimensions: 9.6 X 9.6
Dining room
- Level: First
- Area: 112.36
- Dimensions: 10.6 X 10.6
Living room
- Level: First
- Area: 233.6
- Dimensions: 14.6 X 16
Heating
- Electric
Cooling
- Ceiling Fan(s), Electric
Appliances
- Included: Freestanding Oven, Free-Standing Range, Dishwasher
- Laundry: Electric Dryer Hookup, Washer Hookup
Features
- Flooring: Carpet, Vinyl
- Number of fireplaces: 1
- Fireplace features: Wood Burning
Interior area
- Total structure area: 2,048
- Total interior livable area: 2,048 sqft
Property
Features
- Stories: 1
- Patio & porch: Patio/Deck
Lot
- Size: 0.62 Acres
- Features: Other, 1/2 Up to 1 Acre
Details
- Parcel number: R65696
Construction
Type & style
- Home type: MobileManufactured
- Architectural style: Other
- Property subtype: Manufactured Home
Materials
- Other
- Foundation: Pillar/Post/Pier
- Roof: Composition
Condition
- New construction: No
- Year built: 2005
Utilities & green energy
- Sewer: Aerobic Septic, Other
- Water: Other
Community & HOA
Community
- Subdivision: (Sw) W Arren Isd Excluding Ww And Cci
Location
- Region: Warren
Financial & listing details
- Price per square foot: $71/sqft
- Tax assessed value: $166,687
- Annual tax amount: $3,655
- Date on market: 4/14/2026
Estimated market value
Not available
Estimated sales range
Not available
Not available
Price history
| Date | Event | Price |
|---|---|---|
| 10/9/2026 | Pending sale | $144,900$71/sqft |
Source:  BBOR #266687 Report a problem BBOR #266687 Report a problem | ||
| 10/2/2026 | Price change | $144,900-3.3%$71/sqft |
Source: BBOR #266687 Report a problem | ||
| 8/24/2026 | Price change | $149,900-6.3%$73/sqft |
Source: BBOR #266687 Report a problem | ||
| 7/23/2026 | Price change | $159,900-5.9%$78/sqft |
Source: BBOR #266687 Report a problem | ||
| 7/13/2026 | Price change | $169,900-8.2%$83/sqft |
Source: BBOR #266687 Report a problem | ||
| 6/14/2026 | Price change | $185,000-2.6%$90/sqft |
Source: BBOR #266687 Report a problem | ||
| 5/29/2026 | Price change | $190,000-2.6%$93/sqft |
Source: BBOR #266687 Report a problem | ||
| 5/15/2026 | Price change | $195,000-2.5%$95/sqft |
Source: BBOR #266687 Report a problem | ||
| 4/14/2026 | Listed for sale | $199,900+24.9%$98/sqft |
Source: BBOR #266687 Report a problem | ||
| 12/3/2025 | Listing removed | $160,000$78/sqft |
Source: BBOR #262635 Report a problem | ||
| 10/29/2025 | Listed for sale | $160,000+28%$78/sqft |
Source: BBOR #262635 Report a problem | ||
| 12/27/2022 | Listing removed | -- |
Source: BBOR #232768 Report a problem | ||
| 10/20/2022 | Pending sale | $125,000$61/sqft |
Source: BBOR #232768 Report a problem | ||
| 9/29/2022 | Listed for sale | $125,000$61/sqft |
Source: BBOR #232768 Report a problem | ||
Public tax history
| Year | Property taxes | Tax assessment |
|---|---|---|
| 2025 | $1,737 -23.7% | $166,687 -2.4% |
| 2024 | $2,278 +152.5% | $170,872 +309.6% |
| 2023 | $902 +1427.7% | $41,718 +598.6% |
| 2022 | $59 +13.6% | $5,972 +40% |
| 2021 | $52 | $4,266 |
| 2020 | -- | $4,266 |
| 2019 | -- | $4,266 |
| 2018 | -- | $4,266 -58.4% |
| 2017 | -- | $10,266 |
| 2016 | -- | $10,266 +15.1% |
| 2015 | -- | $8,920 |
| 2014 | -- | $8,920 |
Find assessor info on the county website
Monthly payment
Climate risks
Neighborhood: 77664
Nearby schools
Schools provided by the listing agent
- Elementary: Warren Elementary School
- Middle: Warren Junior High School
- High: Warren High School (Warren)
Source: HAR. This data may not be complete. We recommend contacting the local school district to confirm school assignments for this home.
Similar homes
- $125,0003 bd2 ba1.3k sqft408 County Road 1920, Warren, TX 77664For Sale
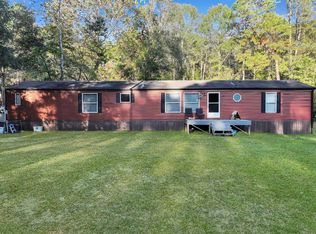
 MLS ID #264873, Katrina Fourd, Fathom Realty. BBOR
 - $139,0003 bd2 ba1.9k sqft9434 Us Highway 69 S, Warren, TX 77664For Sale
 MLS ID #15775069, Jessica Tant, Fowler Realty. HAR
 - $127,5003 bd1 ba1.5k sqft124 County Road 4795, Warren, TX 77664For Sale
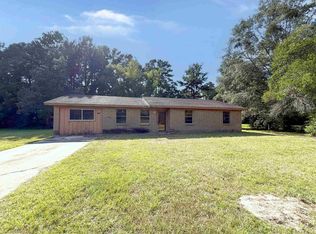 MLS ID #270523, Deanna Parsons, Hill & Associates. BBOR
 - $179,9003 bd2 ba1.2k sqft917 Huckleberry St, Warren, TX 77664For Sale
 MLS ID #87704712, Ashley Jackson-Whitworth, Martindale Real Estate Investments. HAR
 - $179,9003 bd2 ba1.2k sqft917 Huckleberry St, Village Mills, TX 77663For SaleMLS ID #268950, Ashley Jackson-Whitworth, Martindale Real Estate Invest. BBOR
- $119,9002 bd2 ba1.2k sqft104 Sweet Gum Ln, Village Mills, TX 77663For SaleMLS ID #271352, Sara McDonald, Hometown Realty. BBOR
- $180,0004 bd2 ba1.5k sqft242 County Road 4925, Silsbee, TX 77656New ConstructionMLS ID #267473, Amanda Green, JLA Realty. BBOR
- $199,9993 bd2 ba1.7k sqft922 W Wildwood Dr, Village Mills, TX 77663For SaleMLS ID #268361, Lydia Bahnsen, K DeCUIR PROPERTIES, LLC -- 574802. BBOR
- $130,0003 bd2 ba1.9k sqft410 S 15th St, Silsbee, TX 77656For SaleMLS ID #269690, Beth Kirk, RE/MAX ONE. BBOR
