From coffee in the sunlit breakfast nook to evenings by the wood-burning fireplace, this updated single-story brick home in Wildwood Resort City has inviting spaces for every part of the day. The 3-bedroom, 2.5-bath layout features a spacious kitchen with a breakfast bar and a separate formal dining room for hosting. The primary suite is a retreat of its own with two walk-in closets, dual sinks, a soaking tub and a separate walk-in shower. A floored attic offers potential for a game room, loft or extra living space. Outside, a circular driveway leads to the attached 2-car garage, and the covered back porch overlooks the 18-hole golf course. Beyond the community’s security gate, residents can enjoy Lake Kimble, parks, beaches, picnic areas, tennis courts and a clubhouse.
For sale
$315,000
110 Hickory Dr, Village Mills, TX 77663
3beds
2,250sqft
Single Family Residence
Built in 1998
0.64 Acres Lot
$307,800 Zestimate®
$140/sqft
$195/mo HOA
What's special
Wood-burning fireplaceUpdated single-story brick homeSunlit breakfast nookSoaking tubCircular drivewayTwo walk-in closetsDual sinks
- 3 days
- 55
- 9
Zillow last checked:
Listing updated:
Listed by:
Ashley Jackson-Whitworth TREC #0613110 409-429-4011,
Martindale Real Estate Investments
Source: HAR,MLS#: 91093174
Facts & features
Interior
Bedrooms & bathrooms
- Bedrooms: 3
- Bathrooms: 3
- Full bathrooms: 2
- 1/2 bathrooms: 1
Primary bedroom
- Level: First
- Area: 266
- Dimensions: 14x19
Bedroom
- Level: First
- Area: 143
- Dimensions: 11x13
Bedroom
- Level: First
- Area: 121
- Dimensions: 11x11
Other
- Level: First
- Area: 60
- Dimensions: 12x5
Breakfast
- Level: First
- Area: 384
- Dimensions: 24x16
Dining room
- Level: First
- Area: 169
- Dimensions: 13x13
Entry
- Level: First
- Area: 70
- Dimensions: 7x10
Half bath
- Level: First
- Area: 30
- Dimensions: 6x5
Kitchen
- Level: First
- Area: 171
- Dimensions: 9x19
Living room
- Level: First
- Area: 384
- Dimensions: 24x16
Primary bath
- Level: First
- Area: 112
- Dimensions: 8x14
Utility room
- Level: First
- Area: 60
- Dimensions: 5x12
Heating
- Electric
Cooling
- Ceiling Fan(s), Electric
Appliances
- Laundry: Electric Dryer Hookup, Washer Hookup
Features
- All Bedrooms Down, En-Suite Bath, Primary Bed - 1st Floor, Walk-In Closet(s)
- Number of fireplaces: 1
- Fireplace features: Wood Burning
Interior area
- Total structure area: 2,250
- Total interior livable area: 2,250 sqft
Video & virtual tour
Property
Parking
- Total spaces: 2
- Parking features: Attached, Circular Driveway, Golf Cart Garage
- Attached garage spaces: 2
Features
- Stories: 1
- Patio & porch: Covered
- Exterior features: Back Green Space
Lot
- Size: 0.64 Acres
- Features: Cleared, Near Golf Course, On Golf Course, Subdivided, 1/2 Up to 1 Acre
Details
- Additional parcels included: R019442
- Parcel number: R019441
Construction
Type & style
- Home type: SingleFamily
- Architectural style: Traditional
- Property subtype: Single Family Residence
Materials
- Brick
- Foundation: Slab
- Roof: Composition
Condition
- New construction: No
- Year built: 1998
Utilities & green energy
- Sewer: Septic Tank
- Water: Public
Green energy
- Energy efficient items: Attic Vents, Thermostat
Community & HOA
Community
- Features: Subdivision Tennis Court
- Subdivision: Wildwood
HOA
- Has HOA: Yes
- Amenities included: Basketball Court, Beach Access, Boat Ramp, Clubhouse, Controlled Access, Golf Course, Park, Picnic Area, Playground, Pond, Security, Tennis Court(s)
- HOA fee: $195 monthly
Location
- Region: Village Mills
Financial & listing details
- Price per square foot: $140/sqft
- Tax assessed value: $351,892
- Annual tax amount: $6,851
- Date on market: 11/4/2026
- Listing terms: Cash,Conventional,FHA,USDA Loan,VA Loan
- Road surface type: Asphalt
Estimated market value
$307,800
$292,000 - $323,000
$2,101/mo
Price history
| Date | Event | Price |
|---|---|---|
| 11/4/2026 | Listed for sale | $315,000$140/sqft |
Source:  HAR #91093174 Report a problem | ||
Public tax history
| Year | Property taxes | Tax assessment |
|---|---|---|
| 2025 | -- | $351,892 +7.6% |
| 2024 | -- | $327,186 +10% |
| 2023 | -- | $297,442 +10% |
| 2022 | -- | $270,402 +10% |
| 2021 | -- | $245,820 +10% |
| 2020 | -- | $223,473 -10.7% |
| 2019 | -- | $250,326 +35.5% |
| 2018 | -- | $184,688 -1.1% |
| 2017 | -- | $186,814 -1.1% |
| 2016 | -- | $188,937 +6% |
| 2015 | -- | $178,282 |
| 2014 | -- | $178,282 |
| 2012 | -- | $178,282 |
| 2011 | -- | $178,282 |
| 2010 | -- | $178,282 -5.5% |
| 2009 | -- | $188,698 |
Find assessor info on the county website
Monthly payment
Est. payment
Payment breakdown
Explore the cost of this home by adjusting the details. Changes won't be saved.Climate risks
Neighborhood: 77663
Nearby schools
Schools provided by the listing agent
- Elementary: Warren Elementary School
- Middle: Warren Junior High School
- High: Warren High School (Warren)
Source: HAR. This data may not be complete. We recommend contacting the local school district to confirm school assignments for this home.
Similar homes
- $285,0003 bd2 ba1.6k sqft919 Huckleberry, Village Mills, TX 77663For Sale
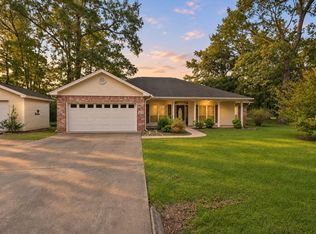 MLS ID #58889133, Ashley Jackson-Whitworth, Martindale Real Estate Investments. HAR
- $375,0003 bd3 ba2.3k sqft159 Lakewood Dr, Village Mills, TX 77663For Sale
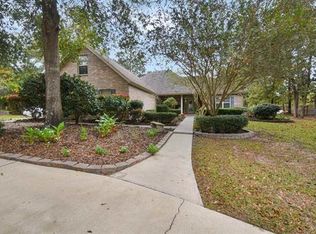 MLS ID #70742702, Benjamin Rodriguez, Triangle Real Estate, LLC. HAR
- $329,9004 bd4 ba2.6k sqft108 White Oak Dr, Village Mills, TX 77663For Sale
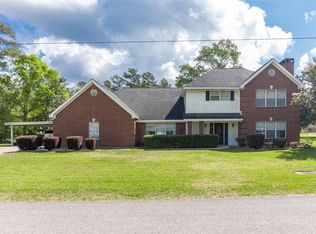 MLS ID #54267444, Mark Peno, Martindale Real Estate Investments. HAR
- $339,0003 bd3 ba2.5k sqft318 Pepper Tree Ln, Village Mills, TX 77663For Sale

 MLS ID #270318, TONYA BRUNETTE, JNK Home & Land, LLC. BBOR
- $179,9003 bd2 ba1.2k sqft917 Huckleberry St, Village Mills, TX 77663For SaleMLS ID #268950, Ashley Jackson-Whitworth, Martindale Real Estate Invest. BBOR
- $199,9993 bd2 ba1.7k sqft922 W Wildwood Dr, Village Mills, TX 77663For SaleMLS ID #268361, Lydia Bahnsen, K DeCUIR PROPERTIES, LLC -- 574802. BBOR
- $275,0002 bd1 ba1.2k sqft2040 Kelly Dr, Silsbee, TX 77656For SaleMLS ID #272270, Sissy McInnis, Royalty Ranch & Real Estate. BBOR
- $287,0003 bd2 ba2k sqft4037 Forest Hills Ln, Silsbee, TX 77656For SaleMLS ID #270182, Tayler Robichaux, JLA Realty. BBOR
