Experience waterfront living at its finest in this exceptional, 4-bedroom, 3-bath custom home nestled on the lake in Wildwood. Offering a 3-car garage, a whole-home generator, and luxurious custom finishes throughout, this property combines elegance, comfort, and peace ofmind. From the moment you step inside, you'll appreciate the stunning custom woodwork throughout, showcasing quality craftsmanshipand timeless character. The spacious floor plan is designed for both everyday living and entertaining, while expansive windows framebreathtaking lake views and fill the home with natural light. Step outside to your own private retreat featuring a sparkling gunite, in-ground swimming pool, perfect for relaxing on warm Texas afternoons. Enjoy peaceful mornings by the water, evenings watchingspectacular sunsets, and the serenity of lakefront living right in your backyard. Adding to the home's exceptional features is a full-homegenerator, providing reliable backup power
Pending
$399,000
153 Lakewood Dr, Village Mills, TX 77663
4beds
2,322sqft
Single Family Residence
Built in 2004
0.92 Acres Lot
$394,400 Zestimate®
$172/sqft
$225/mo HOA
What's special
Private retreatExpansive windowsSpacious floor planNatural lightLuxurious custom finishes throughoutBreathtaking lake viewsStunning custom woodwork throughout
- 49 days |
- 583 |
- 59 |
Zillow last checked:
Listing updated:
Listed by:
Jennifer Williams TREC #0567786 409-781-8833,
Coldwell Banker Southern Homes
Source: HAR,MLS#: 94384369
Facts & features
Interior
Bedrooms & bathrooms
- Bedrooms: 4
- Bathrooms: 3
- Full bathrooms: 3
Rooms
- Room types: Utility Room
Primary bedroom
- Level: First
- Dimensions: 0x0
Bedroom
- Level: First
- Dimensions: 0x0
Bedroom
- Level: First
- Dimensions: 0x0
Bedroom
- Level: First
- Dimensions: 0x0
Other
- Level: First
- Dimensions: 0x0
Other
- Level: First
- Dimensions: 0x0
Primary bath
- Level: First
- Dimensions: 0x0
Heating
- Electric
Cooling
- Ceiling Fan(s), Electric
Appliances
- Included: Disposal, Convection Oven, Microwave, Electric Cooktop, Dishwasher
- Laundry: Washer Hookup
Features
- Split Plan
- Flooring: Tile
- Windows: Window Coverings
- Number of fireplaces: 1
Interior area
- Total structure area: 2,322
- Total interior livable area: 2,322 sqft
Property
Parking
- Total spaces: 3
- Parking features: Attached, Garage Door Opener
- Attached garage spaces: 3
Features
- Stories: 1
- Patio & porch: Covered, Porch
- Has private pool: Yes
- Pool features: Gunite, In Ground
- On waterfront: Yes
- Waterfront features: Lake Front
Lot
- Size: 0.92 Acres
- Features: Cleared, Waterfront, 1/2 Up to 1 Acre
Details
- Parcel number: 012265001350
Construction
Type & style
- Home type: SingleFamily
- Architectural style: Traditional
- Property subtype: Single Family Residence
Materials
- Brick, Other
- Foundation: Slab
- Roof: Composition
Condition
- New construction: No
- Year built: 2004
Utilities & green energy
- Sewer: Aerobic Septic, Public Sewer
Community & HOA
Community
- Subdivision: Wildwood Residence Ciy
HOA
- Has HOA: Yes
- Amenities included: Park, Tennis Court(s)
- HOA fee: $225 monthly
Location
- Region: Village Mills
Financial & listing details
- Price per square foot: $172/sqft
- Tax assessed value: $344,851
- Annual tax amount: $5,578
- Date on market: 7/1/2026
- Listing terms: Cash,Conventional,FHA,USDA Loan,VA Loan
- Road surface type: Asphalt, Gutters
Estimated market value
$394,400
$375,000 - $414,000
$2,697/mo
Price history
| Date | Event | Price |
|---|---|---|
| 8/17/2026 | Pending sale | $399,000$172/sqft |
Source:  HAR #94384369 Report a problem HAR #94384369 Report a problem | ||
| 8/15/2026 | Contingent | $399,000$172/sqft |
Source:  BBOR #268788 Report a problem BBOR #268788 Report a problem | ||
| 6/29/2026 | Listed for sale | $399,000$172/sqft |
Source: BBOR #268788 Report a problem | ||
Public tax history
| Year | Property taxes | Tax assessment |
|---|---|---|
| 2025 | -- | $344,851 |
| 2024 | $1,960 -35.7% | $344,851 +2.5% |
| 2023 | $3,046 -13.5% | $336,378 +10% |
| 2022 | $3,522 +0.1% | $305,798 |
| 2021 | $3,518 +0.4% | -- |
| 2020 | $3,504 | $271,300 |
| 2019 | -- | $271,300 +46.5% |
| 2018 | $2,533 -27.7% | $185,160 -31.8% |
| 2017 | $3,504 | $271,300 +0% |
| 2016 | $3,504 -3.1% | $271,290 +9.6% |
| 2015 | $3,617 | $247,580 -0.7% |
| 2014 | $3,617 | $249,280 |
| 2012 | -- | $249,280 +0.3% |
| 2011 | -- | $248,490 +9.1% |
| 2010 | -- | $227,860 |
| 2009 | -- | $227,860 +12% |
| 2008 | -- | $203,440 |
| 2007 | -- | -- |
Find assessor info on the county website
Monthly payment
Est. payment
Payment breakdown
Explore the cost of this home by adjusting the details. Changes won't be saved.Climate risks
Neighborhood: 77663
Nearby schools
GreatSchools rating
- 5/10Kountze Intermediate SchoolGrades: 3-5Distance: 13.8 mi
- 6/10Kountze Middle SchoolGrades: 6-8Distance: 12.5 mi
- 4/10Kountze High SchoolGrades: 9-12Distance: 12.6 mi
Schools provided by the listing agent
- Elementary: Kountze Elementary School
- Middle: Kountze Middle School
- High: Kountze High School
Source: HAR. This data may not be complete. We recommend contacting the local school district to confirm school assignments for this home.
- $441,700-- bd-- ba2.5k sqft151 Lakewood Dr, Village Mills, TX 77663Off Market
- $584,9003 bd3 ba2.3k sqft159 Lakewood Dr, Village Mills, TX 77663Off Market
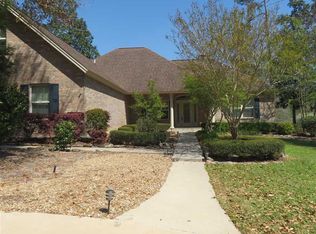
- $3,947-- bd-- ba-- sqftLakewood, Village mills, TX 77663Off Market
- $2,293-- bd-- ba-- sqftLakewood, Village mills, TX 77663Off Market
- $3,993-- bd-- ba-- sqftLakewood, Village mills, TX 77663Off Market
- $457,000-- bd-- ba3.4k sqft161 Lakewood Dr, Village Mills, TX 77663Off Market
- $3,200-- bd-- ba-- sqftLilac, Village mills, TX 77663Off Market
- $270,000-- bd-- ba1.8k sqft145 Lakewood Dr, Village Mills, TX 77663Off Market
A local agent can set up tours, give advice and negotiate with sellers.
A local lender can help you make sure your offer is ready when you are.
Similar homes
- $389,9003 bd4 ba2.8k sqft1000 Forsythia Dr, Village Mills, TX 77663For Sale
 MLS ID #24297515, Dayna Simmons, Dayna Simmons Real Estate. HAR
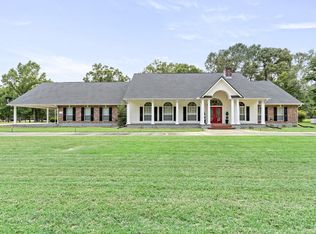
 - $449,0003 bd2 ba2.6k sqft133 Holly Dr, Village Mills, TX 77663For Sale
 MLS ID #28421868, Amber Landry, Landry Realty LLC. HAR
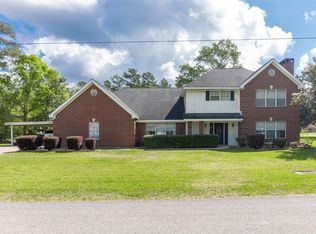
 - $334,9004 bd4 ba2.6k sqft108 White Oak Dr, Village Mills, TX 77663For Sale
 MLS ID #54267444, Mark Peno, Martindale Real Estate Investments. HAR
 - $275,0003 bd3 ba2.2k sqft302 Oak Ln, Village Mills, TX 77663For Sale
 MLS ID #25892820, Brock Duncan, Ignite Real Estate Group. HAR
 - $269,0003 bd3 ba2.7k sqft121 Water Oak, Village Mills, TX 77663For SaleMLS ID #75638997, Sandra Gallender, American Real Estate Beaumont. HAR
- $250,0003 bd3 ba2.3k sqft802 W Wildwood Dr, Village Mills, TX 77663For SaleMLS ID #54643384, Sandra Gallender, American Real Estate Beaumont. HAR
- $399,0003 bd2 ba1.9k sqft2244 Becky Ln, Kountze, TX 77625For SaleMLS ID #14327024, Tim Williams, Keller Williams Elite. HAR
- $215,0003 bd2 ba1.2k sqft917 Huckleberry St, Village Mills, TX 77663For Sale
 MLS ID #268950, Ashley Jackson-Whitworth, Martindale Real Estate Invest. BBOR
 - $362,0404 bd2 ba2k sqft10325 Highway 69 S, Warren, TX 77664For SaleMLS ID #33539443, Erica Wright, RE/MAX ONE. HAR
- $245,0002 bd2 ba2k sqft100 Black Gum Ln, Village Mills, TX 77663For SaleMLS ID #85964753, Melanie Hunt, Red Door Realty & Associates. HAR
- $275,0002 bd2 ba1.6k sqft311 Pepper Tree Ln, Village Mills, TX 77663For SaleMLS ID #58120806, Michele Martindale, Martindale Real Estate Investments. HAR
- $215,0003 bd2 ba1.7k sqft922 W Wildwood Dr, Village Mills, TX 77663For SaleMLS ID #268361, Lydia Bahnsen, K DeCUIR PROPERTIES, LLC -- 574802. BBOR
- $370,0004 bd2 ba2.1k sqft407 N Pecan St, Woodville, TX 75979For SaleMLS ID #19274965, Ashley Jackson-Whitworth, Martindale Real Estate Investments. HAR
- $215,0003 bd2 ba1.2k sqft917 Huckleberry St, Warren, TX 77664For SaleMLS ID #87704712, Ashley Jackson-Whitworth, Martindale Real Estate Investments. HAR
- $215,0003 bd2 ba1.2k sqft917 Huckleberry, Woodville, TX 75979For SaleMLS ID #70014207, Ashley Jackson-whitworth. Deep East Texas
- $424,0004 bd2 ba1.7k sqft297 County Road 4479, Warren, TX 77664For SaleMLS ID #68154023, Gina Fowler, Fowler Realty. HAR
- $325,5003 bd2 ba2k sqft4037 Forest Hills Ln, Silsbee, TX 77656For SaleMLS ID #270182, Tayler Robichaux, JLA Realty. BBOR
- $465,0002 bd2 ba1.9k sqft2830 Fm 1943 Rd W, Warren, TX 77664For SaleMLS ID #13698954, Ricardo Gonzalez, RE/MAX The Woodlands & Spring. HAR
- $--4 bd3 ba2.7k sqft16571 Fm 92 Rd S, Spurger, TX 77660AuctionAuction.com 1
- $349,9003 bd2 ba1.7k sqft115 Private Road 5250, Warren, TX 77664For SaleMLS ID #56026325, Benjamin Rodriguez, Triangle Real Estate, LLC. HAR
