Wow! Situated on three spacious lots, this beautiful home includes a guest apartment over the garage. Main house features 3 bedrooms and 3.5 baths plus an office, and the garage apartment has a full kitchen, bedroom, bathroom, office and dining area. Lots of natural light flows through this home and the abundance of windows will allow you to enjoy watch the wind blow through the tops of the Oak and Magnolia trees - and the wildlife wandering the back yard - from the comfort of your spacious living room. There are arched pine beaded ceilings to accent some ceilings and also crown moulding. Huge kitchen has an island, as well as ample counter and cabinet space.Upstairs bedrooms each have their own large bathroom and huge closets. A gated community provides peace of mind while you enjoy the golf course and many amenities Wildwood provides. So many more features on this home - it is more than a home, it's a lifestyle! Listed county appraisal excludes garage apartment.
For sale
Price cut: $19.5K (6/14)
$409,900
1000 Forsythia Dr, Village Mills, TX 77663
3beds
2,868sqft
:
Get pre-qualified$3,107/mo
Single Family Residence
Built in 1995
0.76 Acres Lot
$403,900 Zestimate®
$143/sqft
$230/mo HOA
What's special
Lots of natural lightThree spacious lotsCrown mouldingAbundance of windowsHuge closetsArched pine beaded ceilings
- 172 days |
- 184 |
- 8 |
Zillow last checked:
Listing updated:
Listed by:
Amber Landry TREC #0549890 409-673-2935,
Landry Realty LLC
Source: HAR,MLS#: 65374750
Facts & features
Interior
Bedrooms & bathrooms
- Bedrooms: 3
- Bathrooms: 4
- Full bathrooms: 3
- 1/2 bathrooms: 1
Heating
- Electric
Cooling
- Electric
Appliances
- Included: Dishwasher
Features
- Balcony, Formal Entry/Foyer, High Ceilings
- Flooring: Tile, Wood
- Number of fireplaces: 1
- Fireplace features: Wood Burning
Interior area
- Total structure area: 2,868
- Total interior livable area: 2,868 sqft
Property
Parking
- Total spaces: 2
- Parking features: Detached
- Garage spaces: 2
Features
- Stories: 1
- Patio & porch: Patio/Deck, Porch
- Has view: Yes
- View description: Lake, Water
- Has water view: Yes
- Water view: Lake,Water
Lot
- Size: 0.76 Acres
- Features: Back Yard, Subdivided, 1/2 Up to 1 Acre
Details
- Additional structures: Detached Gar Apt /Quarters
- Parcel number: 012275001150
Construction
Type & style
- Home type: SingleFamily
- Architectural style: Ranch
- Property subtype: Single Family Residence
Materials
- Brick
- Foundation: Slab
- Roof: Metal
Condition
- New construction: No
- Year built: 1995
Utilities & green energy
- Sewer: Aerobic Septic, Public Sewer
Community & HOA
Community
- Subdivision: Wildwood
HOA
- Has HOA: Yes
- Amenities included: Basketball Court, Beach Access, Golf Course, Sport Court
- HOA fee: $230 monthly
Location
- Region: Village Mills
Financial & listing details
- Price per square foot: $143/sqft
- Tax assessed value: $432,279
- Annual tax amount: $5,914
- Date on market: 2/4/2026
Estimated market value
$403,900
$384,000 - $424,000
$2,975/mo
Price history
| Date | Event | Price |
|---|---|---|
| 6/14/2026 | Price change | $409,900-4.5%$143/sqft |
Source:  BBOR #259561 Report a problem BBOR #259561 Report a problem | ||
| 3/3/2026 | Price change | $429,400-2%$150/sqft |
Source: BBOR #259561 Report a problem | ||
| 10/27/2025 | Price change | $438,000-2.6%$153/sqft |
Source: BBOR #259561 Report a problem | ||
| 7/3/2025 | Listed for sale | $449,900-19.7%$157/sqft |
Source: BBOR #259561 Report a problem | ||
| 5/1/2024 | Listing removed | -- |
Source: BBOR #239776 Report a problem | ||
| 1/26/2024 | Price change | $560,000-2.6%$195/sqft |
Source: BBOR #239776 Report a problem | ||
| 9/26/2023 | Price change | $575,000-1.7%$200/sqft |
Source: BBOR #239776 Report a problem | ||
| 8/31/2023 | Price change | $585,000-1.7%$204/sqft |
Source: BBOR #239776 Report a problem | ||
| 7/28/2023 | Price change | $595,000-2%$207/sqft |
Source:  HAR #71043979 Report a problem HAR #71043979 Report a problem | ||
| 7/5/2023 | Listed for sale | $607,000$212/sqft |
Source: BBOR #239776 Report a problem | ||
Public tax history
| Year | Property taxes | Tax assessment |
|---|---|---|
| 2025 | -- | $358,911 +7.2% |
| 2024 | $406 -49.4% | $334,719 +52.2% |
| 2023 | $802 +7.5% | $219,930 +10% |
| 2022 | $746 | $199,936 |
| 2021 | -- | -- |
| 2020 | $795 | $198,860 |
| 2019 | -- | $198,860 |
| 2018 | $802 -2.4% | $198,860 |
| 2017 | $822 | $198,860 +0% |
| 2016 | $822 +2.9% | $198,850 +11.5% |
| 2015 | $799 | $178,340 |
| 2014 | $799 | $178,340 |
| 2012 | -- | $178,340 |
| 2011 | -- | $178,340 |
| 2010 | -- | $178,340 |
| 2009 | -- | $178,340 +13.7% |
| 2008 | -- | $156,830 |
| 2007 | -- | -- |
Find assessor info on the county website
Monthly payment
Est. payment
Payment breakdown
Explore the cost of this home by adjusting the details. Changes won't be saved.Climate risks
Neighborhood: 77663
Nearby schools
GreatSchools rating
- 4/10Warren Elementary SchoolGrades: PK-5Distance: 7.7 mi
- 5/10Warren Junior High SchoolGrades: 6-8Distance: 7.7 mi
- 6/10Warren High SchoolGrades: 9-12Distance: 7.6 mi
Schools provided by the listing agent
- Elementary: Warren Elementary School
- Middle: Kountze Middle School
- High: Kountze High School
Source: HAR. This data may not be complete. We recommend contacting the local school district to confirm school assignments for this home.
- $149,6084 bd4 ba3.6k sqft1000 Forsythia Dr, Village Mills, TX 77663Off Market
- $3,815-- bd-- ba-- sqftRed Haw, Village mills, TX 77663Off Market
- $3,280-- bd-- ba-- sqftForsythia, Village mills, TX 77663Off Market
- $---- bd-- ba-- sqftHornbeam, Village mills, TX 77663Sold
- $3,200-- bd-- ba-- sqftHornbeam, Village mills, TX 77663Off Market
- $3,200-- bd-- ba-- sqftHornbeam, Village mills, TX 77663Off Market
- $3,200-- bd-- ba-- sqftHornbeam, Village mills, TX 77663Off Market
- $8,346-- bd-- ba-- sqftHornbeam, Village mills, TX 77663Off Market
A local agent can set up tours, give advice and negotiate with sellers.
A local lender can help you make sure your offer is ready when you are.
Similar homes
- $399,0004 bd3 ba2.3k sqft153 Lakewood Dr, Village Mills, TX 77663For Sale
 MLS ID #94384369, Jennifer Williams, Coldwell Banker Southern Homes. HAR
 - $334,9004 bd4 ba2.6k sqft108 White Oak Dr, Village Mills, TX 77663For Sale
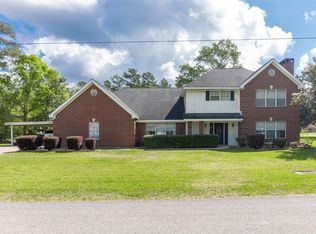 MLS ID #54267444, Mark Peno, Martindale Real Estate Investments. HAR
 - $280,0003 bd2 ba1.8k sqft320 Pepper Tree Ln, Village Mills, TX 77663For Sale
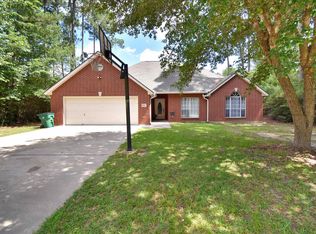
 MLS ID #268356, Benjamin Rodriguez, Triangle Real Estate, LLC. BBOR
 - $250,0003 bd3 ba2.3k sqft802 W Wildwood Dr, Village Mills, TX 77663For Sale
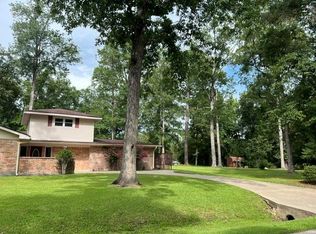 MLS ID #54643384, Sandra Gallender, American Real Estate Beaumont. HAR
 - $279,0003 bd3 ba2.7k sqft121 Water Oak, Village Mills, TX 77663For SaleMLS ID #75638997, Sandra Gallender, American Real Estate Beaumont. HAR
- $275,0002 bd2 ba1.6k sqft311 Pepper Tree Ln, Village Mills, TX 77663For SaleMLS ID #58120806, Michele Martindale, Martindale Real Estate Investments. HAR
- $440,0003 bd3 ba2.4k sqft1938 County Road 1520, Warren, TX 77664For SaleMLS ID #20987943, Ashley Jackson-Whitworth, Martindale Real Estate Investments. HAR
- $362,0404 bd2 ba2k sqft10325 Highway 69 S, Warren, TX 77664For SaleMLS ID #269475, Erica Wright, RE/MAX ONE. BBOR
- $440,0002 bd2 ba1.6k sqft369 Fm 1013 Rd, Hillister, TX 77624For SaleMLS ID #269391, HAYLEE HARDY, Southeast Texas 1st Realty. BBOR
- $230,0003 bd2 ba1.7k sqft922 W Wildwood Dr, Village Mills, TX 77663For SaleMLS ID #268361, Lydia Bahnsen, K DeCUIR PROPERTIES, LLC -- 574802. BBOR
- $409,9004 bd4 ba4k sqft134 Sherwood Trl, Silsbee, TX 77656For SaleMLS ID #58276220, Jamie Halliburton, Property Pros Real Estate & Co. HAR
- $362,0404 bd2 ba2k sqft10325 Highway 69 S #S, Warren, TX 77664For SaleMLS ID #33539443, Erica Wright, RE/MAX ONE. HAR
- $424,0004 bd2 ba1.7k sqft297 County Road 4479, Warren, TX 77664For SaleMLS ID #68154023, Gina Fowler, Fowler Realty. HAR
- $540,0003 bd3 ba2.7k sqft665 County Road 1270, Warren, TX 77664For SaleMLS ID #75199408, Dana Johnson, RE/MAX ONE. HAR
- $238,5002 bd2 ba1.4k sqft1122 Pine St, Village Mills, TX 77663For SaleMLS ID #265996, Sissy McInnis, Royalty Ranch & Real Estate. BBOR
- $--4 bd3 ba2.7k sqft16571 Fm 92 Rd S, Spurger, TX 77660AuctionAuction.com 1
- $349,9003 bd2 ba1.7k sqft115 Private Road 5250, Warren, TX 77664For SaleMLS ID #56026325, Benjamin Rodriguez, Triangle Real Estate, LLC. HAR
- $335,0004 bd3 ba2.7k sqft2231 Neyland Rd, Silsbee, TX 77656For SaleMLS ID #269000, Dayna Simmons, Dayna Simmons Real Estate. BBOR
- $380,0004 bd2 ba2.1k sqft407 N Pecan St, Woodville, TX 75979For SaleMLS ID #19274965, Ashley Jackson-Whitworth, Martindale Real Estate Investments. HAR
- $465,0002 bd2 ba1.9k sqft2830 Fm 1943 Rd W, Warren, TX 77664For SaleMLS ID #13698954, Ricardo Gonzalez, RE/MAX The Woodlands & Spring. HAR
