Sip your coffee & watch the deer from this rocking chair porch. Custom-built 3/2.5/3, nestled on 2.84 acres. Wood-look tile through outmost of the home; Living Room has custom stone fireplace, on a switch. Kitchen features a large marble island, stainless appliances, including double induction oven, site-built custom cabinetry, and walk-in pantry. The Master Suite offers a private Man Cave/Office that includes a built-in safe & custom desk. The Master Bath boasts a double vanity, soaking tub, separate tile shower & a walk-in closet with a 2nd built-in safe. Abundant storage throughout this well designed home. 3rd Bedroom upstairs has 1/2 Bath, as well. Screened Porch is a dream!! The separate Guest House is fully equipped with its own 125-amp electric service, septic system, central AC/Heat, full Kitchen with rolling island, full Bath with tub/shower combo, and complete hookups for all major appliances. Outdoors, you’ll find an RV shed with 50-amp service, water, and sewer hookups.
Pending
Price cut: $40.1K (9/12)
$499,900
665 County Road 1270, Warren, TX 77664
3beds
2,723sqft
Single Family Residence
Built in 2017
2.84 Acres Lot
$479,800 Zestimate®
$184/sqft
$-- HOA
What's special
Stainless appliancesSoaking tubLarge marble islandRocking chair porchAbundant storage throughoutDouble induction ovenWalk-in pantry
- 135 days
- 91
- 9
Zillow last checked:
Listing updated:
Listed by:
Dana Johnson TREC #0479461 409-351-2103,
RE/MAX ONE
Source: HAR,MLS#: 75199408
Facts & features
Interior
Bedrooms & bathrooms
- Bedrooms: 3
- Bathrooms: 3
- Full bathrooms: 2
- 1/2 bathrooms: 1
Primary bedroom
- Level: First
- Area: 253.98
- Dimensions: 16.6 X 15.3
Bedroom
- Level: Second
- Area: 348.6
- Dimensions: 33.2 X 10.5
Bedroom
- Level: First
- Area: 176.89
- Dimensions: 13.3 x 13.3
Dining room
- Level: First
- Area: 167.58
- Dimensions: 13.3 X 12.6
Kitchen
- Level: First
- Area: 188.6
- Dimensions: 16.4 X 11.5
Living room
- Level: First
- Area: 440.19
- Dimensions: 21.9 X 20.1
Sunroom
- Level: First
- Area: 600.6
- Dimensions: 36.4 X 16.5
Utility room
- Level: First
- Area: 17.36
- Dimensions: 5.6 X 3.1
Heating
- Electric
Cooling
- Electric
Appliances
- Included: Convection Oven, Double Oven, Microwave, Electric Cooktop, Dishwasher
- Laundry: Washer Hookup
Features
- 1 Bedroom Up
- Number of fireplaces: 1
Interior area
- Total structure area: 2,723
- Total interior livable area: 2,723 sqft
Property
Parking
- Total spaces: 3
- Parking features: Attached
- Attached garage spaces: 3
Features
- Stories: 2
Lot
- Size: 2.84 Acres
- Features: Cleared, 2 Up to 5 Acres
Details
- Parcel number: R3253
Construction
Type & style
- Home type: SingleFamily
- Architectural style: Traditional
- Property subtype: Single Family Residence
Materials
- Brick
- Foundation: Slab
- Roof: Composition
Condition
- New construction: No
- Year built: 2017
Utilities & green energy
- Sewer: Septic Tank
Community & HOA
Community
- Subdivision: Dogwood Trails
Location
- Region: Warren
Financial & listing details
- Price per square foot: $184/sqft
- Tax assessed value: $474,897
- Annual tax amount: $10,413
- Date on market: 6/11/2026
Estimated market value
$479,800
$456,000 - $504,000
$2,724/mo
Price history
| Date | Event | Price |
|---|---|---|
| 10/12/2026 | Pending sale | $499,900$184/sqft |
Source:  HAR #75199408 Report a problem HAR #75199408 Report a problem | ||
| 10/12/2026 | Contingent | $499,900$184/sqft |
Source:  BBOR #267013 Report a problem BBOR #267013 Report a problem | ||
| 9/12/2026 | Price change | $499,900-7.4%$184/sqft |
Source: BBOR #267013 Report a problem | ||
| 6/11/2026 | Price change | $540,000-3.6%$198/sqft |
Source: BBOR #267013 Report a problem | ||
| 4/27/2026 | Listed for sale | $560,000-4.9%$206/sqft |
Source: BBOR #267013 Report a problem | ||
| 1/29/2026 | Listing removed | $589,000$216/sqft |
Source: HAR #49077695 Report a problem | ||
| 7/31/2025 | Listed for sale | $589,000$216/sqft |
Source: HAR #49077695 Report a problem | ||
Public tax history
| Year | Property taxes | Tax assessment |
|---|---|---|
| 2025 | $7,849 +1.7% | $474,897 +6.9% |
| 2024 | $7,720 +13.8% | $444,323 +10% |
| 2023 | $6,785 -6.4% | $403,930 +10% |
| 2022 | $7,248 +2.1% | $367,209 +10% |
| 2021 | $7,098 | $333,826 +13.6% |
| 2020 | -- | $293,923 -22.9% |
| 2019 | -- | $381,019 +29.6% |
| 2018 | -- | $293,923 +1242.6% |
| 2017 | -- | $21,892 -1.5% |
| 2016 | -- | $22,224 +28.3% |
| 2015 | -- | $17,322 |
| 2014 | -- | $17,322 |
| 2012 | -- | $17,322 |
| 2011 | -- | $17,322 |
| 2010 | -- | $17,322 +48% |
| 2009 | -- | $11,704 |
Find assessor info on the county website
Monthly payment
Est. payment
Payment breakdown
Explore the cost of this home by adjusting the details. Changes won't be saved.Climate risks
Neighborhood: 77664
Nearby schools
Schools provided by the listing agent
- Elementary: Warren Elementary School
- Middle: Warren Junior High School
- High: Warren High School (Warren)
Source: HAR. This data may not be complete. We recommend contacting the local school district to confirm school assignments for this home.
- $316,500-- bd-- ba2.3k sqft623 County Road 1270, Warren, TX 77664Off Market
- $227,900-- bd-- ba1.7k sqft590 County Road 1270, Warren, TX 77664Off Market
- $310,000-- bd-- ba2.2k sqft650 County Road 1270, Warren, TX 77664Off Market
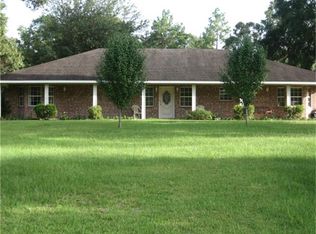
- $308,000-- bd-- ba2.6k sqft583 County Road 1270, Warren, TX 77664Off Market
Similar homes
- $349,9003 bd2 ba1.7k sqft115 Private Road 5250, Warren, TX 77664For Sale
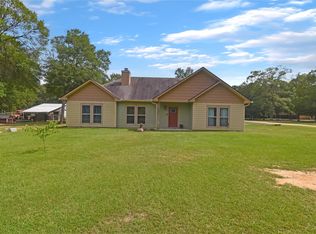 MLS ID #56026325, Benjamin Rodriguez, Triangle Real Estate, LLC. HAR
 - $349,9444 bd2 ba2k sqft10325 Highway 69 S, Warren, TX 77664For Sale
 MLS ID #33539443, Erica Wright, RE/MAX ONE. HAR
 - $424,0004 bd2 ba1.7k sqft297 County Road 4479, Warren, TX 77664For Sale
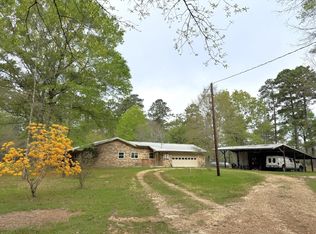 MLS ID #68154023, Gina Fowler, Fowler Realty. HAR
 - $445,0002 bd2 ba1.9k sqft2830 Fm 1943 Rd W, Warren, TX 77664For Sale
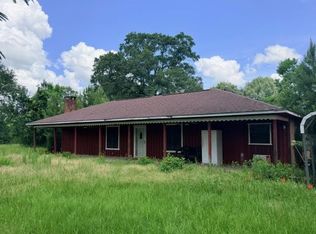 MLS ID #13698954, Ricardo Gonzalez, RE/MAX The Woodlands & Spring. HAR
 - $440,0002 bd2 ba1.6k sqft369 Fm 1013 Rd, Hillister, TX 77624For Sale
 MLS ID #269391, HAYLEE HARDY, Southeast Texas 1st Realty. BBOR
 - $339,0003 bd3 ba2.5k sqft318 Pepper Tree Ln, Village Mills, TX 77663For SaleMLS ID #270318, TONYA BRUNETTE, JNK Home & Land, LLC. BBOR
