Built in 2019, this spacious 4 bedroom, 2 bath home offers modern comfort with beautiful custom finishes throughout. Situated on approximately 1 acre of cleared land, the property provides a perfect blend of privacy and convenience. A concrete driveway leads to a 2-car carport, offering ample parking and easy access. Inside, you’ll find an open and inviting layout with a wood burning fireplace, formal dining, island style kitchen with breakfast bar, and the home is amply designed for both everyday living and entertaining. Enjoy your mornings or unwind in the evenings on the charming covered front porch or the relaxing covered back porch overlooking the open yard. Located within the city limits of Woodville, TX, this home is just minutes from medical facilities, shopping, dining, and more. A rare opportunity to own a newer home with space to spread out while still being close to town amenities.
For sale
Price cut: $10K (8/12)
$370,000
407 N Pecan St, Woodville, TX 75979
4beds
2,196sqft
Single Family Residence
Built in 2019
1 Acres Lot
$367,400 Zestimate®
$168/sqft
$-- HOA
What's special
Wood burning fireplaceOpen yardFormal diningCharming covered front porchOpen and inviting layout
- 112 days |
- 302 |
- 27 |
Zillow last checked:
Listing updated:
Listed by:
Ashley Jackson-Whitworth TREC #0613110 409-429-4011,
Martindale Real Estate Investments
Source: HAR,MLS#: 19274965
Facts & features
Interior
Bedrooms & bathrooms
- Bedrooms: 4
- Bathrooms: 2
- Full bathrooms: 2
Rooms
- Room types: Utility Room
Primary bedroom
- Level: First
- Area: 224
- Dimensions: 16x14
Bedroom
- Level: First
- Area: 126
- Dimensions: 14x9
Bedroom
- Level: First
- Area: 117
- Dimensions: 13x9
Bedroom
- Level: First
- Area: 132
- Dimensions: 12x11
Other
- Level: First
- Area: 65
- Dimensions: 13x5
Breakfast
- Level: First
- Area: 130
- Dimensions: 13x10
Dining room
- Level: First
- Area: 121
- Dimensions: 11x11
Kitchen
- Level: First
- Area: 130
- Dimensions: 13x10
Living room
- Level: First
- Area: 368
- Dimensions: 16x23
Primary bath
- Level: First
- Area: 120
- Dimensions: 12x10
Utility room
- Level: First
- Area: 84
- Dimensions: 7x12
Heating
- Electric
Cooling
- Ceiling Fan(s), Electric
Features
- En-Suite Bath, Walk-In Closet(s)
- Number of fireplaces: 1
- Fireplace features: Wood Burning
Interior area
- Total structure area: 2,196
- Total interior livable area: 2,196 sqft
Video & virtual tour
Property
Parking
- Total spaces: 2
- Parking features: Attached Carport
- Carport spaces: 2
Features
- Stories: 1
Lot
- Size: 1 Acres
- Features: Cleared, 1 Up to 2 Acres
Details
- Parcel number: R371911
Construction
Type & style
- Home type: SingleFamily
- Architectural style: Traditional
- Property subtype: Single Family Residence
Materials
- Cement Siding, Stone
- Foundation: Slab
- Roof: Composition
Condition
- New construction: No
- Year built: 2019
Utilities & green energy
- Sewer: Public Sewer
- Water: Public
Green energy
- Energy efficient items: Thermostat
Community & HOA
Community
- Subdivision: Northeast Corner/Said James Be
Location
- Region: Woodville
Financial & listing details
- Price per square foot: $168/sqft
- Annual tax amount: $6,224
- Date on market: 4/29/2026
- Listing terms: Cash,Conventional,FHA,VA Loan
Estimated market value
$367,400
$349,000 - $386,000
$2,123/mo
Price history
| Date | Event | Price |
|---|---|---|
| 8/12/2026 | Price change | $370,000-2.6%$168/sqft |
Source:  HAR #19274965 Report a problem HAR #19274965 Report a problem | ||
| 6/30/2026 | Price change | $380,000-2.6%$173/sqft |
Source:  Deep East Texas #70013212 Report a problem Deep East Texas #70013212 Report a problem | ||
| 6/9/2026 | Price change | $390,000-2.5%$178/sqft |
Source: HAR #19274965 Report a problem | ||
| 4/29/2026 | Price change | $400,000+19.8%$182/sqft |
Source: HAR #19274965 Report a problem | ||
| 11/15/2023 | Pending sale | $334,000-0.3%$152/sqft |
Source: TAR MLS #209000 Report a problem | ||
| 11/15/2023 | Contingent | $335,000$153/sqft |
Source:  BBOR #243491 Report a problem BBOR #243491 Report a problem | ||
| 11/14/2023 | Pending sale | $335,000$153/sqft |
Source: HAR #32477149 Report a problem | ||
| 11/14/2023 | Listed for sale | $335,000$153/sqft |
Source: HAR #32477149 Report a problem | ||
Public tax history
Tax history is unavailable.
Monthly payment
Est. payment
Payment breakdown
Explore the cost of this home by adjusting the details. Changes won't be saved.Climate risks
Neighborhood: 75979
Nearby schools
GreatSchools rating
- NAWoodville Elementary SchoolGrades: PK-2Distance: 0.4 mi
- 4/10Woodville Middle SchoolGrades: 6-8Distance: 0.7 mi
- 4/10Woodville High SchoolGrades: 9-12Distance: 0.7 mi
Schools provided by the listing agent
- Elementary: Woodville Elementary School
- Middle: Woodville Middle School
- High: Woodville High School
Source: HAR. This data may not be complete. We recommend contacting the local school district to confirm school assignments for this home.
- $145,100-- bd-- ba1.6k sqft404 N Pecan St, Woodville, TX 75979Off Market
- $163,6003 bd2 ba1.5k sqft805 Briar Ridge Rd, Woodville, TX 75979Off Market
- $179,7003 bd2 ba1.9k sqft800 Briar Rdg, Woodville, TX 75979Off Market
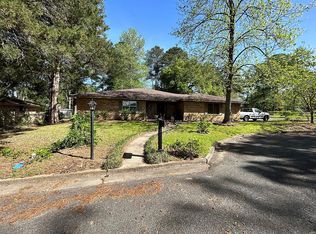
- $174,1003 bd2 ba1.5k sqft802 Briar Rdg, Woodville, TX 75979Off Market
- $238,700-- bd-- ba1.9k sqft401 N Pecan St, Woodville, TX 75979Off Market
- $189,600-- bd-- ba1.6k sqft804 Briar Rdg, Woodville, TX 75979Off Market
- $98,600-- bd-- ba1k sqft402 N Pecan St, Woodville, TX 75979Off Market
- $175,4003 bd2 ba1.6k sqft408 N Pecan St, Woodville, TX 75979Off Market
A local agent can set up tours, give advice and negotiate with sellers.
Similar homes
- $348,9003 bd2 ba1.6k sqft939 Fm 1746, North Side, TX 75979For Sale
 MLS ID #12616823, Sheila Craniotis, Redfin Corporation. HAR
 - $495,0004 bd3 ba3.2k sqft600 W Timberland Dr, Woodville, TX 75979For Sale
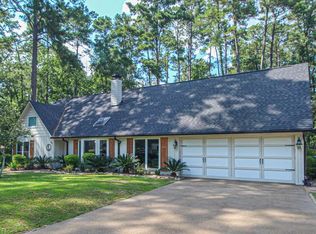 MLS ID #98377995, Karen Vizena, Evans and Associates. HAR
 - $324,5003 bd3 ba2k sqft1517 County Road 4250, Woodville, TX 75979For Sale
 MLS ID #28054104, Jessica Poindexter, Texas Realty Dream Homes. HAR
 - $249,9005 bd3 ba2.8k sqft301 N Pine St, Woodville, TX 75979For Sale
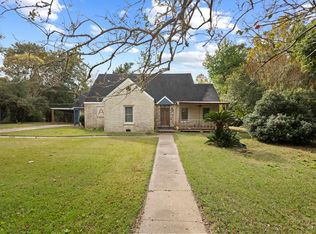 MLS ID #77558184, Ashley Jackson-Whitworth, Martindale Real Estate Investments. HAR
 - $185,0003 bd2 ba1.4k sqft803 Pear St, Woodville, TX 75979For SaleMLS ID #44195895, Shelly Kane, Pinnacle Realty Advisors. HAR
- $217,5002 bd2 ba1.3k sqft305 Kelley Blvd, Woodville, TX 75979For SaleMLS ID #25008452, Ashley Jackson-Whitworth, Martindale Real Estate Investments. HAR
- $425,0004 bd2 ba2.7k sqft2641 Highway 69 N, Doucette, TX 75942For Sale
 MLS ID #268874, Christi Bridges, Fathom Realty. BBOR
 - $225,0003 bd4 ba2.1k sqft636 Fm 1746, Woodville, TX 75979For SaleMLS ID #83324366, Leslye Guerrero, Real Broker, LLC. HAR
- $200,0005 bd2 ba1.9k sqft304 W Wheat St, Woodville, TX 75979For SaleMLS ID #87167728, Adam Olsen, eXp Realty, LLC. HAR
- $362,0404 bd2 ba2k sqft10325 Highway 69 S, Warren, TX 77664For SaleMLS ID #33539443, Erica Wright, RE/MAX ONE. HAR
- $420,0005 bd3 ba2.6k sqft245 Private Road 8368, Woodville, TX 75979For SaleMLS ID #35823253, Ashley Jackson-Whitworth, Martindale Real Estate Investments. HAR
- $425,0005 bd3 ba2.6k sqft235 Private Road 8368, Woodville, TX 75979For SaleMLS ID #268948, Ashley Jackson-Whitworth, Martindale Real Estate Invest. BBOR
- $320,0003 bd4 ba2.1k sqft750 County Road 4400, Woodville, TX 75979For SaleMLS ID #17676164, Erica Wright, RE/MAX ONE. HAR
- $229,0003 bd2 ba1.8k sqft292 Private Road 8264, Woodville, TX 75979For SaleMLS ID #23032971, Ashley Jackson-Whitworth, Martindale Real Estate Investments. HAR
- $290,0003 bd2 ba1.7k sqft128 County Road 3540, Woodville, TX 75979For SaleMLS ID #21322945, Sam Khalil. NTREIS
- $229,0003 bd2 ba1.8k sqft292 Oak Forest Ln, Woodville, TX 75979For SaleMLS ID #70013174, Ashley Jackson-whitworth. Deep East Texas
- $--4 bd3 ba3.1k sqft6679 Fm 2992, Woodville, TX 75979AuctionAuction.com 1
- $425,0004 bd2 ba2.7k sqft2641 Us Highway 69 N, Doucette, TX 75942For SaleMLS ID #11625609, Christi Bridges, Fathom Realty. HAR
- $530,0004 bd3 ba2.5k sqft251 County Road 1050, Woodville, TX 75979For SaleMLS ID #97160724, Shelly Kane, Pinnacle Realty Advisors. HAR
- $275,0003 bd2 ba1.5k sqft1733 Us Highway 190 E, Woodville, TX 75979For SaleMLS ID #87196606, Jessica Tant, Fowler Realty. HAR
