Escape to the peaceful Piney Woods with this stunning 2-story log cabin nestled on **8+ unrestricted acres**! Offering 5 bedrooms and 2.5 baths, this spacious home features an open-concept floor plan, and an island kitchen with all-new butcher block countertops, coffee bar, and appliances that are just over one year old and still under warranty. Recent upgrades include a new downstairs central A/C, new water heaters, toilets, shower, garbage disposal, lighting, ceiling fans, and wraparound porch fixtures. Enjoy the convenience of all-electric utilities with an optional propane wall-heater. Outside you'll find a small pond, barn, large shop with new electrical and lighting, shed, additional outbuildings, 35x35 carport, circle drive, and newly added exterior electrical outlets on all sides of the home. Whether you're looking for a homestead, hobby farm, or private retreat, this move-in-ready property offers endless possibilities!
For sale
Price cut: $5K (8/4)
$420,000
245 Private Road 8368, Woodville, TX 75979
5beds
2,644sqft
:
Get pre-qualified$3,037/mo
Farm
Built in 1994
8.81 Acres Lot
$406,000 Zestimate®
$159/sqft
$-- HOA
What's special
Small pondAdditional outbuildingsWraparound porch fixturesOpen-concept floor planAll-new butcher block countertopsIsland kitchenCircle drive
- 44 days |
- 234 |
- 28 |
Zillow last checked:
Listing updated:
Listed by:
Ashley Jackson-Whitworth TREC #0613110 409-429-4011,
Martindale Real Estate Investments
Source: HAR,MLS#: 35823253
Facts & features
Interior
Bedrooms & bathrooms
- Bedrooms: 5
- Bathrooms: 3
- Full bathrooms: 2
- 1/2 bathrooms: 1
Rooms
- Room types: Utility Room
Primary bedroom
- Level: First
- Area: 272
- Dimensions: 17x16
Bedroom
- Level: Second
- Area: 126
- Dimensions: 7x18
Bedroom
- Level: Second
- Area: 182
- Dimensions: 13x14
Bedroom
- Level: Second
- Area: 196
- Dimensions: 14x14
Bedroom
- Level: Second
- Area: 168
- Dimensions: 12x14
Other
- Level: First
- Area: 20
- Dimensions: 5x4
Other
- Level: Second
- Area: 49
- Dimensions: 7x7
Dining room
- Level: First
- Area: 256
- Dimensions: 16x16
Kitchen
- Level: First
- Area: 256
- Dimensions: 16x16
Living room
- Level: First
- Area: 448
- Dimensions: 28x16
Primary bath
- Level: First
- Area: 80
- Dimensions: 16x5
Utility room
- Level: First
- Area: 40
- Dimensions: 5x8
Heating
- Electric, Wall Furnace
Cooling
- Electric
Features
- En-Suite Bath, Primary Bed - 1st Floor
Interior area
- Total structure area: 2,644
- Total interior livable area: 2,644 sqft
Video & virtual tour
Property
Parking
- Total spaces: 2
- Parking features: Detached Carport
- Carport spaces: 2
Features
- On waterfront: Yes
- Waterfront features: Pond
Lot
- Size: 8.81 Acres
- Features: Cleared, Waterfront, 5 Up to 10 Acres
- Topography: Level,Rolling
Details
- Parcel number: R386341
Construction
Type & style
- Home type: SingleFamily
- Architectural style: Other
- Property subtype: Farm
Materials
- Other Siding, Wood
- Foundation: Slab
Condition
- New construction: No
- Year built: 1994
Utilities & green energy
- Sewer: Septic Tank
- Water: Well
Community & HOA
Location
- Region: Woodville
Financial & listing details
- Price per square foot: $159/sqft
- Annual tax amount: $6,557
- Date on market: 7/1/2026
- Listing terms: Cash,Conventional
- Road surface type: Other
Estimated market value
$406,000
$386,000 - $426,000
$2,356/mo
Price history
| Date | Event | Price |
|---|---|---|
| 8/4/2026 | Price change | $420,000-1.2%$159/sqft |
Source:  HAR #35823253 Report a problem HAR #35823253 Report a problem | ||
| 7/1/2026 | Listed for sale | $425,000$161/sqft |
Source: HAR #35823253 Report a problem | ||
Public tax history
Tax history is unavailable.
Monthly payment
Est. payment
Payment breakdown
Explore the cost of this home by adjusting the details. Changes won't be saved.Climate risks
Neighborhood: 75979
Nearby schools
GreatSchools rating
- 5/10Spurger Elementary SchoolGrades: PK-6Distance: 4.4 mi
- 6/10Spurger High SchoolGrades: 7-12Distance: 9.8 mi
Schools provided by the listing agent
- Elementary: Spurger Elementary School
- Middle: Spurger High School
- High: Spurger High School
Source: HAR. This data may not be complete. We recommend contacting the local school district to confirm school assignments for this home.
- $425,0005 bd3 ba2.6k sqft235 Private Road 8368, Woodville, TX 75979For Sale

- $196,700-- bd-- ba-- sqft245 Private Road 8368, Woodville, TX 75979Off Market
- $15,343-- bd-- ba224 sqft318 Private Road 8368, Woodville, TX 75979Off Market
- $42,260-- bd-- ba1k sqft380 Private Road 8368, Woodville, TX 75979Off Market
- $57,720-- bd-- ba-- sqft530 Private Road 8368, Woodville, TX 75979Off Market
- $168,600-- bd-- ba1.5k sqft530 Private Road 8368, Woodville, TX 75979Off Market
- $3,000-- bd-- ba-- sqft829 County Road 4368, Woodville, TX 75979Off Market
- $247,500-- bd-- ba1.5k sqft623 County Road 4368, Woodville, TX 75979Off Market
A local agent can set up tours, give advice and negotiate with sellers.
Similar homes
- $425,0005 bd3 ba2.6k sqft235 Private Road 8368, Woodville, TX 75979For Sale
 MLS ID #268948, Ashley Jackson-Whitworth, Martindale Real Estate Invest. BBOR
 - $--4 bd3 ba3.1k sqft6679 Fm 2992, Woodville, TX 75979Auction
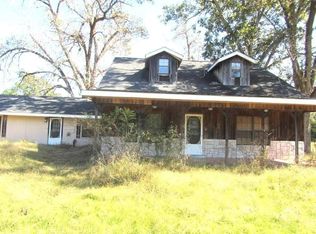 Auction.com 1
 - $449,0005 bd3 ba2.6k sqft600 County Road 3650, Colmesneil, TX 75938For Sale
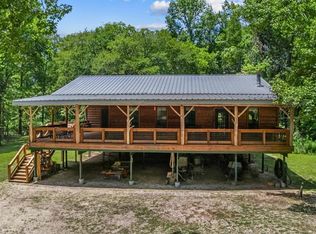 MLS ID #70014584, Denise Quick. Deep East Texas
 - $320,0003 bd4 ba2.1k sqft750 County Road 4400, Woodville, TX 75979For Sale
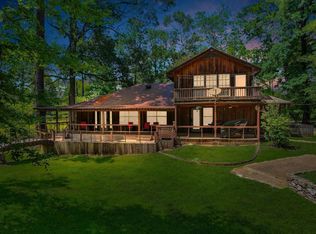 MLS ID #17676164, Erica Wright, RE/MAX ONE. HAR
 - $499,9005 bd4 ba3.1k sqft969 County Road 1050, Woodville, TX 75979For SaleMLS ID #4177581, Shelly Kane, Pinnacle Realty Advisors. HAR
- $348,9003 bd2 ba1.6k sqft939 Fm 1746, North Side, TX 75979For SaleMLS ID #12616823, Sheila Craniotis, Redfin Corporation. HAR
- $390,0003 bd3 ba1.7k sqft317 County Road 4392, Hillister, TX 77624For SaleMLS ID #87916148, Jakeb Pennington, Whitetail Properties Real Estate. HAR
- $425,0004 bd2 ba2.7k sqft2641 Highway 69 N, Doucette, TX 75942For SaleMLS ID #268874, Christi Bridges, Fathom Realty. BBOR
- $495,0004 bd3 ba3.2k sqft600 W Timberland Dr, Woodville, TX 75979For SaleMLS ID #98377995, Karen Vizena, Evans and Associates. HAR
- $474,0003 bd3 ba2.2k sqft13884 County Road 317, Kirbyville, TX 75956For SaleMLS ID #269858, Jill Nolan, JNK Home & Land, LLC. BBOR
- $350,0006 bd4 ba2.3k sqft10545 Fm 92 S, Woodville, TX 75979For SaleMLS ID #269693, Rebecka Sellers, Next Horizon Realty, LLC. BBOR
- $--4 bd3 ba2.7k sqft16571 Fm 92 Rd S, Spurger, TX 77660AuctionAuction.com 1
- $445,0004 bd4 ba3.6k sqft1904 N Pine St, Woodville, TX 75979For SaleMLS ID #85207391, Amanda Eubanks, Turbo Realty of Texas. HAR
- $370,0004 bd2 ba2.1k sqft407 N Pecan St, Woodville, TX 75979For SaleMLS ID #19274965, Ashley Jackson-Whitworth, Martindale Real Estate Investments. HAR
- $395,0004 bd2 ba1.9k sqft8081 Fm 256 E, Colmesneil, TX 75938For SaleMLS ID #70013193, Bridgette White. Deep East Texas
- $530,0004 bd3 ba2.5k sqft251 County Road 1050, Woodville, TX 75979For SaleMLS ID #97160724, Shelly Kane, Pinnacle Realty Advisors. HAR
- $440,0002 bd2 ba1.6k sqft369 Fm 1013 Rd, Hillister, TX 77624For SaleMLS ID #269391, HAYLEE HARDY, Southeast Texas 1st Realty. BBOR
- $362,0404 bd2 ba2k sqft10325 Highway 69 S, Warren, TX 77664For SaleMLS ID #269475, Erica Wright, RE/MAX ONE. BBOR
- $405,0003 bd2 ba2.4k sqft11933 Fm 777, Jasper, TX 75951For SaleMLS ID #49312432, Kate Johnson, RE/MAX ONE. HAR
- $362,0404 bd2 ba2k sqft10325 Highway 69 S #S, Warren, TX 77664For SaleMLS ID #33539443, Erica Wright, RE/MAX ONE. HAR
