Spacious Country home on 14.3 acres with an 800 sf guest house and an impressive 40' x 80' shop. This unique property has so much to offer inside and out. The main house has an extra large living room. den, and utility room. The floors are tile and stained concrete, countertops are granite, woodburning fireplace. Refrigerator, washer, dryer will convey. A blank slate for anyone wanting to make it their own with a few updates. Guest house is a one bedroom one bath with a kitchen, 800 sq ft open concept. ,Covered back porch and fenced yard for pets. The huge shop has a loft and an office with a full bathroom, 2 rollup doors, covered livestock stalls on the back The property is cross-fenced with 2 automatic gates, and is ready for livestock, the shop is ideal for a business, hobbies, or storage. Just outside of Jasper, this property is close to shopping and medical and 30 minutes from Sam Rayburn.
For sale
Price cut: $16K (9/16)
$389,000
11933 Fm 777, Jasper, TX 75951
3beds
2,419sqft
Farm
Built in 1960
14.31 Acres Lot
$380,800 Zestimate®
$161/sqft
$-- HOA
What's special
- 139 days
- 294
- 30
Zillow last checked:
Listing updated:
Listed by:
Kate Johnson TREC #0726857 409-382-3776,
RE/MAX ONE
Source: HAR,MLS#: 49312432
Facts & features
Interior
Bedrooms & bathrooms
- Bedrooms: 3
- Bathrooms: 2
- Full bathrooms: 2
Rooms
- Room types: Den, Quarters/Guest House, Utility Room
Primary bedroom
- Level: First
- Area: 325
- Dimensions: 25 x 13
Bedroom
- Level: First
- Area: 11.08
- Dimensions: "11'8" x 12'1
Bedroom
- Level: First
- Area: 155.56
- Dimensions: 13'4" x 11'8"
Den
- Level: First
- Area: 420.19
- Dimensions: 20'3" x 20'9"
Kitchen
- Level: First
- Area: 69.42
- Dimensions: 8'6" x 8'2"
Living room
- Level: First
- Area: 351.77
- Dimensions: 25'7" x 13'9"
Utility room
- Level: First
- Area: 137.83
- Dimensions: 18'7" x 7'5"
Heating
- Electric
Cooling
- Ceiling Fan(s), Electric
Appliances
- Included: Oven, Free-Standing Range
- Laundry: Electric Dryer Hookup, Washer Hookup
Features
- All Bedrooms Down, Walk-In Closet(s)
- Number of fireplaces: 1
- Fireplace features: Wood Burning
Interior area
- Total structure area: 2,419
- Total interior livable area: 2,419 sqft
Property
Parking
- Parking features: Electric Gate, No Garage, Additional Parking, Circular Driveway, Workshop in Garage
Features
- Stories: 1
Lot
- Size: 14.31 Acres
- Features: Cleared, Wooded, 10 Up to 15 Acres
Details
- Parcel number: 000151009000
Construction
Type & style
- Home type: SingleFamily
- Architectural style: Ranch
- Property subtype: Farm
Materials
- Foundation: Slab
Condition
- New construction: No
- Year built: 1960
Utilities & green energy
- Sewer: Septic Tank
- Water: Public
Community & HOA
Community
- Subdivision: Other
Location
- Region: Jasper
Financial & listing details
- Price per square foot: $161/sqft
- Tax assessed value: $494,558
- Annual tax amount: $7,246
- Date on market: 5/24/2026
- Listing terms: Cash,Conventional,VA Loan
- Road surface type: Concrete
Estimated market value
$380,800
$362,000 - $400,000
$1,763/mo
Price history
| Date | Event | Price |
|---|---|---|
| 9/16/2026 | Price change | $389,000-4%$161/sqft |
Source:  HAR #49312432 Report a problem HAR #49312432 Report a problem | ||
| 7/9/2026 | Price change | $405,000-2.4%$167/sqft |
Source: HAR #49312432 Report a problem | ||
| 5/24/2026 | Listed for sale | $415,000-5.7%$172/sqft |
Source: HAR #49312432 Report a problem | ||
| 4/12/2026 | Listing removed | $440,000$182/sqft |
Source:  BBOR #263325 Report a problem BBOR #263325 Report a problem | ||
| 1/13/2026 | Price change | $440,000-1.1%$182/sqft |
Source: BBOR #263325 Report a problem | ||
| 11/30/2025 | Listed for sale | $445,000$184/sqft |
Source: BBOR #263325 Report a problem | ||
Public tax history
| Year | Property taxes | Tax assessment |
|---|---|---|
| 2025 | $5,740 +1.4% | $494,558 +6.7% |
| 2024 | $5,663 +6.1% | $463,619 +5.2% |
| 2023 | $5,336 | $440,773 +18.8% |
| 2022 | -- | $370,994 +36.1% |
| 2021 | -- | $272,633 +10% |
| 2020 | -- | $247,848 +19.8% |
| 2019 | -- | $206,871 +12.3% |
| 2018 | -- | $184,218 |
| 2017 | -- | -- |
| 2016 | -- | -- |
| 2015 | -- | $147,377 |
| 2014 | -- | $147,377 +39.9% |
| 2012 | -- | $105,377 |
| 2011 | -- | $105,377 |
| 2010 | -- | $105,377 |
| 2009 | -- | $105,377 |
Find assessor info on the county website
Monthly payment
Est. payment
Payment breakdown
Explore the cost of this home by adjusting the details. Changes won't be saved.Climate risks
Neighborhood: 75951
Nearby schools
Schools provided by the listing agent
- Elementary: Parnell Elementary School
- Middle: Jasper Junior High School
- High: Jasper High School (Jasper)
Source: HAR. This data may not be complete. We recommend contacting the local school district to confirm school assignments for this home.
Similar homes
- $374,9003 bd3 ba1.8k sqft375 Private Road 6328, Jasper, TX 75951For Sale
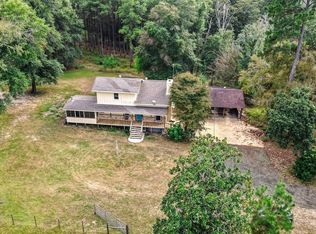 MLS ID #3559898, Patricia Matthews, Century 21 Realty Partners. HAR
 - $335,0003 bd2 ba1.8k sqft247 County Road 169, Jasper, TX 75951For Sale

 MLS ID #271493, LAUREN BLAND, Texland Real Estate. BBOR
 - $399,0002 bd2 ba2.1k sqft4614 Us Highway 190 E, Jasper, TX 75951For Sale
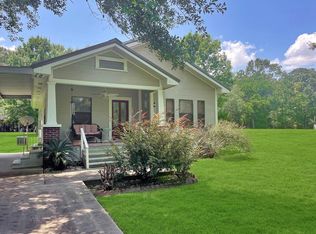 MLS ID #65105875, Kristi Smith. Deep East Texas
 - $325,0004 bd4 ba1.9k sqft128 County Road 185, Jasper, TX 75951For Sale
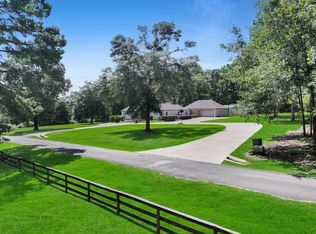 MLS ID #92301405, Soloria Davis, Douglas Elliman Real Estate. HAR
 - $359,9003 bd2 ba1.4k sqft2124 Private Road 6065, Jasper, TX 75951For SaleMLS ID #271472, Jenna Kelley, Real Broker, LLC. BBOR
- $325,0004 bd2 ba2.2k sqft533 County Road 263, Jasper, TX 75951For SaleMLS ID #271263, Donna Head, RAYBURN REALTY, INC. -- 9002775. BBOR
- $399,0003 bd3 ba2.9k sqft875 Holly Ln, Jasper, TX 75951For SaleMLS ID #267393, Liz McClurg, Liz McClurg, REALTORS. BBOR
- $280,0005 bd3 ba3.5k sqft376 County Road 168, Jasper, TX 75951For SaleMLS ID #271136, April Word, Southeast Texas 1st Realty. BBOR
- $260,0003 bd2 ba1.3k sqft319 County Road 170, Jasper, TX 75951For SaleMLS ID #270200, LAUREN BLAND, Texland Real Estate. BBOR
- $345,0003 bd2 ba1.9k sqft248 Fm 2245, Kirbyville, TX 75956For SaleMLS ID #269629, Jill Nolan, JNK Home & Land, LLC. BBOR
