Built on 2024, this beautiful 3-bedro, 2-bath home with and office sits on approx. 3 acres with the option to purchase additional land. A transferrable home warranty adds extra peace of mind. Inside, you'll love the spacious kitchen featuring an island, whirlpool appliances, soft close cabinetry, pantry, built ins, and more. The split bedroom floor plan offers privacy, while the oversized primary suite features a walk-in closet and a spa-like bath with double vanities, walk-in shower, and soaking tub. The laundry room conveniently connects to the primary suite and mudroom with access to the back. Outside, there is a fenced area ideal for goats, chickens, horses, or a garden. There is a brick shop for additional storage or workspace. The home has eave lighting which adds charm and functionality, with a covered walkway leading to the front porch where you can enjoy the morning breeze and sunrise. Between Lake Sam Rayburn and town this property offers space, comfort, and peaceful county.
For sale
$325,000
533 County Road 263, Jasper, TX 75951
4beds
2,280sqft
Mobile Home with Land
Built in ----
6.25 Acres Lot
$323,400 Zestimate®
$143/sqft
$-- HOA
What's special
Split bedroom floor planSoaking tubSpacious kitchenWalk-in closetWhirlpool appliancesDouble vanitiesSoft close cabinetry
- 11 days
- 129
- 12
Likely to sell faster than
Zillow last checked:
Listing updated:
Listed by:
Donna Head 409-659-2338,
RAYBURN REALTY, INC. -- 9002775
Source: BBOR,MLS#: 271263
Facts & features
Interior
Bedrooms & bathrooms
- Bedrooms: 4
- Bathrooms: 2
- Full bathrooms: 2
Rooms
- Room types: Flex Room, Office
Primary bathroom
- Features: Double Sink, Freestanding Soaking Tub, Sep. Shower
Dining room
- Features: Formal Dining
Living room
- Features: Living Room
Heating
- Central Electric
Cooling
- Central Electric
Appliances
- Included: Convection Oven, Dishwasher, Microwave
- Laundry: Inside, Wash/Dry Connection
Features
- Bookcases, Ceiling Fan(s), Sheetrock, Split Bdrm Plan, Breakfast Bar, Kitchen Island, Pantry
- Windows: Double Pane Windows
- Has fireplace: Yes
- Fireplace features: Decorative
Interior area
- Total structure area: 2,280
- Total interior livable area: 2,280 sqft
Property
Parking
- Total spaces: 2
- Parking features: Attached Carport
- Carport spaces: 2
Features
- Levels: One
- Stories: 1
- Patio & porch: Porch, Covered Porch
- Exterior features: Rain Gutters
- Fencing: Cross Fenced,Partial
Lot
- Size: 6.25 Acres
- Dimensions: 3+/-
Details
- Additional structures: Storage, Workshop
- Parcel number: 000235002850
- Special conditions: Standard
Construction
Type & style
- Home type: MobileManufactured
- Property subtype: Mobile Home with Land
Materials
- HardiPlank Type
- Roof: Metal
Condition
- 5 Yrs. and Under
- New construction: No
Utilities & green energy
- Sewer: Septic System
- Water: City Water
Community & HOA
Community
- Security: Smoke Detector(s)
- Subdivision: OTHER
HOA
- Has HOA: No
Location
- Region: Jasper
Financial & listing details
- Price per square foot: $143/sqft
- Tax assessed value: $73,643
- Annual tax amount: $143
- Date on market: 9/29/2026
- Listing terms: Cash,Conventional,FHA,USDA Loan,VA Loan
- Road surface type: Asphalt, Concrete, Rock/Shell
Estimated market value
$323,400
$307,000 - $340,000
Not available
Price history
| Date | Event | Price |
|---|---|---|
| 8/11/2026 | Listed for sale | $325,000+25.5%$143/sqft |
Source:  Deep East Texas #70014709 Report a problem Deep East Texas #70014709 Report a problem | ||
| 6/7/2016 | Listing removed | $259,000$114/sqft |
Source: ERA 1st Choice Real Estate #71144 Report a problem | ||
| 6/1/2016 | Listed for sale | $259,000$114/sqft |
Source: ERA 1st Choice Real Estate #71144 Report a problem | ||
| 6/10/2009 | Sold | -- |
Source: Public Record Report a problem | ||
Public tax history
| Year | Property taxes | Tax assessment |
|---|---|---|
| 2025 | $143 +44.3% | $73,643 -6.3% |
| 2024 | $99 +0% | $78,583 +19.1% |
| 2023 | $99 | $65,966 +39% |
| 2022 | -- | $47,471 -6.9% |
| 2021 | -- | $50,967 -61.4% |
| 2020 | -- | $131,916 +0% |
| 2019 | -- | $131,884 +1.4% |
| 2018 | -- | $130,085 |
| 2017 | -- | $130,085 |
| 2016 | -- | $130,085 |
| 2015 | -- | $130,085 |
| 2014 | -- | $130,085 +3.6% |
| 2012 | -- | $125,611 |
| 2011 | -- | $125,611 |
| 2010 | -- | $125,611 |
| 2009 | -- | $125,611 |
| 2008 | -- | $125,611 |
| 2007 | -- | -- |
Find assessor info on the county website
Monthly payment
Climate risks
Neighborhood: 75951
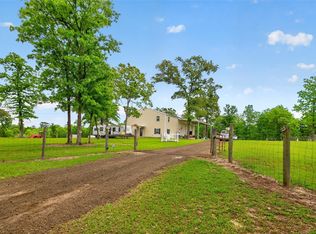
Similar homes
- $325,0004 bd4 ba1.9k sqft128 County Road 185, Jasper, TX 75951For Sale
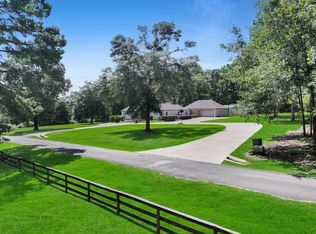 MLS ID #92301405, Soloria Davis, Douglas Elliman Real Estate. HAR
 - $325,0004 bd2 ba2.1k sqft31 Chestnut Cir, Jasper, TX 75951For Sale
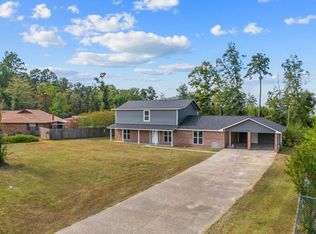 MLS ID #70014972, Liz Mcclurg. Deep East Texas
 - $320,0004 bd2 ba2.4k sqft565 County Road 333a, Kirbyville, TX 75956For Sale

 MLS ID #270601, Ashley Jackson-Whitworth, Martindale Real Estate Invest. BBOR
 - $270,0004 bd4 ba2.1k sqft1350 County Road 20, Jasper, TX 75951For Sale
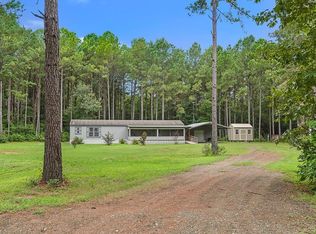 MLS ID #65106485, Denise Quick. Deep East Texas
 - $335,0003 bd2 ba1.8k sqft247 County Road 169, Jasper, TX 75951For SaleMLS ID #271493, LAUREN BLAND, Texland Real Estate. BBOR
- $359,9003 bd2 ba1.4k sqft2124 Private Road 6065, Jasper, TX 75951For SaleMLS ID #271472, Jenna Kelley, Real Broker, LLC. BBOR
- $319,0003 bd2 ba1.8k sqft209 Knollwood Dr, Jasper, TX 75951For SaleMLS ID #271174, WENDI BANGOY, Southeast Texas 1st Realty. BBOR
- $345,0003 bd2 ba1.9k sqft248 Fm 2245, Kirbyville, TX 75956For SaleMLS ID #269629, Jill Nolan, JNK Home & Land, LLC. BBOR
