This charming country home truly offers the best of both comfort and functionality! Designed with modern efficiency in mind, the property features solar panels, a Tesla battery backup system, and an EV charging station. Inside, you'll find three spacious bedrooms and two full baths, along with a welcoming living area and an additional flex space perfect for a sunroom, den, or home office. Step outside and enjoy everything country living has to offer — plenty of space for a large garden, and a fenced yard that provides both privacy and room to relax. The property also includes a large shop, covered patio, outdoor shower, and so much more. Whether you're looking for a peaceful retreat or a place to embrace a more self-sufficient lifestyle, this home has so much to offer.. Call today to discover just how wonderful country living can be!
For sale
$249,500
215 County Road 259, Jasper, TX 75951
3beds
1,465sqft
Single Family Residence
Built in ----
0.63 Acres Lot
$242,500 Zestimate®
$170/sqft
$-- HOA
What's special
Three spacious bedroomsSolar panelsLarge shopCovered patioEv charging stationOutdoor shower
- 167 days
- 32
- 3
Zillow last checked:
Listing updated:
Listed by:
Liz Mcclurg,
Liz Mcclurg Realtors
Source: Deep East Texas,MLS#: 70013260
Facts & features
Interior
Bedrooms & bathrooms
- Bedrooms: 3
- Bathrooms: 2
- Full bathrooms: 2
Rooms
- Room types: Breakfast Room, Family Room, Sun Room
Heating
- Central, Electric
Cooling
- Central Air, Electric
Appliances
- Included: Oven
Features
- Ceiling Fan(s), Split Bedrooms
- Flooring: Vinyl, Wood
- Has fireplace: No
- Fireplace features: None
Interior area
- Total structure area: 1,465
- Total interior livable area: 1,465 sqft
Video & virtual tour
Property
Parking
- Parking features: 2 Car, Detached, Garage
- Has garage: Yes
Features
- Stories: 1
- Patio & porch: Covered, Front Porch, Patio
- Exterior features: Other
- Pool features: None
- Fencing: Fenced,Wood
- Waterfront features: None
Lot
- Size: 0.63 Acres
- Dimensions: 0.6300
Details
- Additional structures: Workshop, Shed(s)
- Parcel number: 000915017200
- Special conditions: Standard
Construction
Type & style
- Home type: SingleFamily
- Architectural style: Traditional,Other
- Property subtype: Single Family Residence
Materials
- Brick
- Foundation: Pillar/Post/Pier
- Roof: Metal
Utilities & green energy
- Electric: Jasper Newton Electric Co-Op
- Gas: None
- Sewer: Septic Tank
- Water: Well
Green energy
- Energy efficient items: See Remarks
Community & HOA
Community
- Subdivision: Other
Location
- Region: Jasper
Financial & listing details
- Price per square foot: $170/sqft
- Tax assessed value: $217,665
- Date on market: 5/1/2026
- Inclusions: None
- Exclusions: None
- Road surface type: Gravel
Estimated market value
$242,500
$230,000 - $255,000
$1,465/mo
Price history
| Date | Event | Price |
|---|---|---|
| 5/1/2026 | Listed for sale | $249,500$170/sqft |
Source:  Deep East Texas #70013260 Report a problem Deep East Texas #70013260 Report a problem | ||
| 6/23/2025 | Listing removed | $249,500$170/sqft |
Source:  LAR #5104931 Report a problem LAR #5104931 Report a problem | ||
| 5/27/2025 | Listed for sale | $249,500+16.1%$170/sqft |
Source: LAR #5104931 Report a problem | ||
| 4/1/2024 | Listing removed | -- |
Source:  BBOR #242955 Report a problem BBOR #242955 Report a problem | ||
| 10/24/2023 | Listed for sale | $214,900$147/sqft |
Source: BBOR #242955 Report a problem | ||
Public tax history
| Year | Property taxes | Tax assessment |
|---|---|---|
| 2026 | -- | $140,379 +10% |
| 2025 | $300 | $127,617 +10% |
| 2024 | $300 | $116,015 +10% |
| 2023 | $300 | $105,468 +10% |
| 2022 | -- | $95,880 +10% |
| 2021 | -- | $87,164 +1.7% |
| 2020 | -- | $85,737 +2.3% |
| 2019 | -- | $83,837 +18.5% |
| 2018 | -- | $70,774 0% |
| 2017 | -- | $70,781 |
| 2016 | -- | $70,781 +1.2% |
| 2015 | -- | $69,946 |
| 2014 | -- | $69,946 +4.2% |
| 2012 | -- | $67,133 |
| 2011 | -- | $67,133 |
| 2010 | -- | $67,133 +3.2% |
| 2009 | -- | $65,023 |
| 2008 | -- | $65,023 |
| 2007 | -- | -- |
Find assessor info on the county website
Monthly payment
Est. payment
Payment breakdown
Explore the cost of this home by adjusting the details. Changes won't be saved.Climate risks
Neighborhood: 75951
Nearby schools
Schools provided by the listing agent
- District: Jasper
Source: Deep East Texas. This data may not be complete. We recommend contacting the local school district to confirm school assignments for this home.
Similar homes
- $233,0003 bd2 ba1.9k sqft1694 County Road 99, Jasper, TX 75951For Sale
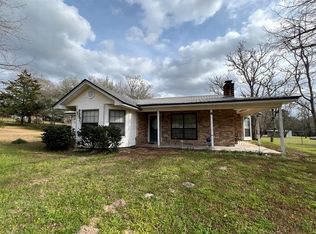 MLS ID #70012640, Michael Norsworthy. Deep East Texas
 - $225,0003 bd2 ba1.8k sqft155 Cinnamon Oak St, Jasper, TX 75951For Sale
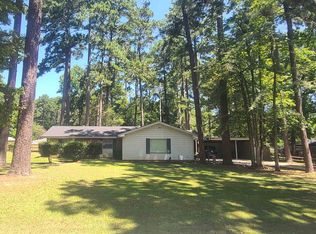
 MLS ID #269792, Tina Baker, Texas Legacy Ranch, Land, & Home LLC. BBOR
 - $260,0003 bd2 ba1.3k sqft319 County Road 170, Jasper, TX 75951For Sale
 MLS ID #270200, LAUREN BLAND, Texland Real Estate. BBOR
 - $229,0003 bd3 ba2.1k sqft1504 Jacolyn St, Jasper, TX 75951For Sale
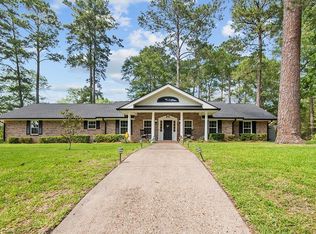 MLS ID #70014138, Liz Mcclurg. Deep East Texas
 - $198,0003 bd2 ba1.5k sqft347 W Texas State Hwy #63, Jasper, TX 75951For SaleMLS ID #267236, Stephanie Bunyard, Full Circle Texas. BBOR
