Welcome to 31 Chestnut Circle! This beautifully renovated 4-bedroom, 2-bath home offers plenty of space with a fresh, updated feel throughout. The open-concept floor plan creates a bright and inviting living area that flows seamlessly into the newly remodeled kitchen, complete with modern finishes and a convenient snack bar—perfect for casual meals, entertaining, or gathering with family and friends, With four spacious bedrooms, this home offers flexibility for a growing household, guests, a home office, or hobby space. Outside, enjoy the covered patio for relaxing or entertaining, along with the convenience of a double carport. Located just minutes from Walmart, Lowe's, shopping, dining, and everyday necessities, 31 Chestnut Circle combines a beautifully updated home with an incredibly convenient location. Move-in ready and full of space—this one is ready to welcome its new owners!
For sale
$325,000
31 Chestnut Cir, Jasper, TX 75951
4beds
2,112sqft
Single Family Residence
Built in 1983
0.42 Acres Lot
$312,800 Zestimate®
$154/sqft
$-- HOA
What's special
Modern finishesDouble carportFresh updated feel throughoutOpen-concept floor planFour spacious bedroomsNewly remodeled kitchenConvenient snack bar
- 30 days
- 144
- 9
Likely to sell faster than
Zillow last checked:
Listing updated:
Listed by:
Liz Mcclurg,
Liz Mcclurg Realtors
Source: Deep East Texas,MLS#: 70014972
Facts & features
Interior
Bedrooms & bathrooms
- Bedrooms: 4
- Bathrooms: 2
- Full bathrooms: 2
Rooms
- Room types: Breakfast Room, Family Room, Utility Room
Heating
- Central
Cooling
- Central Air
Appliances
- Included: Built-In Microwave
Features
- Breakfast Bar, Ceiling Fan(s), Open Floorplan, Primary-Lower Level, Split Bedrooms, Walk-In Closet(s)
- Flooring: Carpet, Laminate
- Has fireplace: No
- Fireplace features: None
Interior area
- Total structure area: 2,112
- Total interior livable area: 2,112 sqft
Video & virtual tour
Property
Parking
- Parking features: 2 Car, Attached Carport, Attached
- Has carport: Yes
Features
- Stories: 2
- Patio & porch: Covered
- Exterior features: Other
- Pool features: None
- Fencing: Other
- Waterfront features: None
Lot
- Size: 0.42 Acres
- Dimensions: .42
Details
- Additional structures: None
- Parcel number: 013000002450
- Special conditions: Standard
Construction
Type & style
- Home type: SingleFamily
- Architectural style: Traditional
- Property subtype: Single Family Residence
Materials
- Brick
- Foundation: Slab
- Roof: Composition
Condition
- Year built: 1983
Utilities & green energy
- Electric: City of Jasper
- Gas: None
- Sewer: Public Sewer
- Water: Public
Green energy
- Energy efficient items: None
Community & HOA
Community
- Subdivision: Rosewood Estates
Location
- Region: Jasper
Financial & listing details
- Price per square foot: $154/sqft
- Tax assessed value: $54,449
- Annual tax amount: $937
- Date on market: 8/29/2026
- Inclusions: None
- Exclusions: None
- Road surface type: Concrete
Estimated market value
$312,800
$297,000 - $328,000
$1,649/mo
Price history
| Date | Event | Price |
|---|---|---|
| 8/29/2026 | Listed for sale | $325,000+3150%$154/sqft |
Source:  Deep East Texas #70014972 Report a problem Deep East Texas #70014972 Report a problem | ||
| 3/24/2021 | Listing removed | -- |
Source: Owner Report a problem | ||
| 11/21/2017 | Listing removed | $1,150$1/sqft |
Source: Owner Report a problem | ||
| 11/2/2017 | Listed for rent | $1,150$1/sqft |
Source: Owner Report a problem | ||
| 10/28/2016 | Listing removed | $10,000$5/sqft |
Source: Williams & Williams Worldwide Real Estate Auction Report a problem | ||
| 9/27/2016 | Listed for sale | $10,000$5/sqft |
Source: Williams & Williams Worldwide Real Estate Auction Report a problem | ||
| 9/18/2006 | Sold | -- |
Source: Public Record Report a problem | ||
Public tax history
| Year | Property taxes | Tax assessment |
|---|---|---|
| 2025 | $937 +3.7% | $54,449 |
| 2024 | $904 -0.6% | $54,449 |
| 2023 | $909 | $54,449 |
| 2022 | -- | $54,449 -48.9% |
| 2021 | -- | $106,592 |
Find assessor info on the county website
Monthly payment
Est. payment
Payment breakdown
Explore the cost of this home by adjusting the details. Changes won't be saved.Climate risks
Neighborhood: 75951
Nearby schools
Schools provided by the listing agent
- Elementary: Jasper
- District: Jasper
Source: Deep East Texas. This data may not be complete. We recommend contacting the local school district to confirm school assignments for this home.
Similar homes
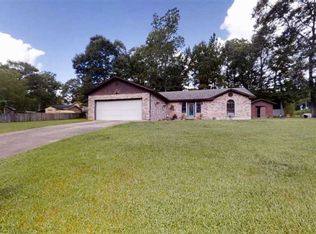
- $325,0004 bd4 ba1.9k sqft128 County Road 185, Jasper, TX 75951For Sale
 MLS ID #92301405, Soloria Davis, Douglas Elliman Real Estate. HAR
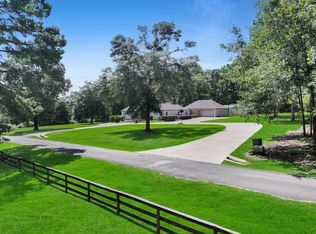
 - $345,0003 bd2 ba1.8k sqft247 County Road 169, Jasper, TX 75951For Sale
 MLS ID #70014873, Lauren Bland. Deep East Texas
 - $298,9003 bd3 ba2.3k sqft936 Hunterwood Dr, Jasper, TX 75951For Sale
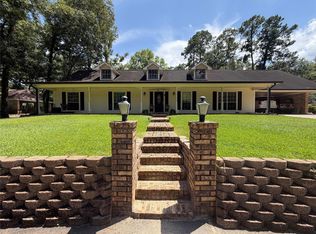 MLS ID #71029956, April Word, Southeast Texas 1st Realty. HAR
 - $259,0003 bd2 ba1.6k sqft151 Dale St, Jasper, TX 75951For Sale
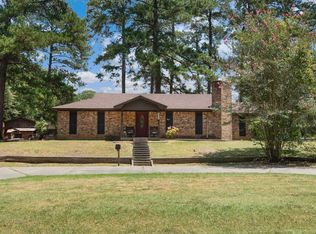 MLS ID #65107739, Denise Quick. Deep East Texas
 - $319,0003 bd2 ba1.8k sqft209 Knollwood Dr, Jasper, TX 75951For Sale
 MLS ID #271174, WENDI BANGOY, Southeast Texas 1st Realty. BBOR
 - $260,0003 bd2 ba1.3k sqft319 County Road 170, Jasper, TX 75951For SaleMLS ID #270200, LAUREN BLAND, Texland Real Estate. BBOR
- $265,0003 bd3 ba3k sqft1209 Woodland Park Ave, Jasper, TX 75951For SaleMLS ID #265895, Shawna Bradley, Journey Realty. BBOR
- $198,0003 bd2 ba1.5k sqft347 W Texas State Hwy #63, Jasper, TX 75951For SaleMLS ID #267236, Stephanie Bunyard, Full Circle Texas. BBOR
