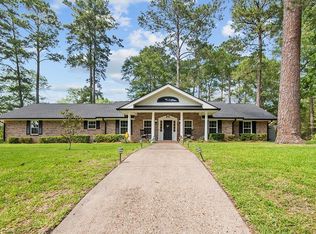
-SELLER MOTIVATED BRING ALL OFFERS-Welcome to this beautifully renovated, turn-key 4-bedroom, 3-bath brick home in the heart of downtown Jasper, offering 2,222 square feet of well-designed living space with no HOA. Featuring two living areas and both formal and breakfast dining, this home is perfect for everyday living and entertaining.Recent updates include new flooring, fresh paint, modern light fixtures, and a stylish kitchen with granite countertops. The spacious primary suite offers an en-suite bath and walk-in closet, while added storage, including a 20x4 garage storage area, provides room for everything. A standout feature is the detached guest home or workshop with a full bath and kitchenette, ideal for visitors, a home office, or rental potential. Situated on nearly half an acre with a 2-car attached garage, minutes from town and Sam Rayburn Lake, this home combines space, flexibility, and a prime location. Schedule your showing today!
For sale
$256,000
206 Verna St, Jasper, TX 75951
4beds
2,222sqft
Single Family Residence
Built in 1982
0.48 Acres Lot
$253,600 Zestimate®
$115/sqft
$-- HOA
What's special
Modern light fixturesFresh paintNew flooringNearly half an acreFormal and breakfast diningBeautifully remodeledWalk-in closet
- 177 days
- 87
- 2
Zillow last checked:
Listing updated:
Listed by:
Brina Meraia TREC #0730256 713-825-8155,
United Real Estate
Source: HAR,MLS#: 94236376
Facts & features
Interior
Bedrooms & bathrooms
- Bedrooms: 4
- Bathrooms: 3
- Full bathrooms: 3
Rooms
- Room types: Family Room
Primary bathroom
- Features: Primary Bath: Tub/Shower Combo, Secondary Bath(s): Tub/Shower Combo, Vanity Area
Kitchen
- Features: Pantry
Heating
- Natural Gas
Cooling
- Ceiling Fan(s), Electric
Appliances
- Included: ENERGY STAR Qualified Appliances, Disposal, Electric Oven, Electric Range, Dishwasher
- Laundry: Gas Dryer Hookup, Washer Hookup
Features
- High Ceilings, All Bedrooms Down, En-Suite Bath, Walk-In Closet(s)
- Flooring: Carpet, Tile, Vinyl
Interior area
- Total structure area: 2,222
- Total interior livable area: 2,222 sqft
Property
Parking
- Total spaces: 2
- Parking features: Attached, Oversized, Additional Parking
- Attached garage spaces: 2
Features
- Stories: 1
- Fencing: None
Lot
- Size: 0.48 Acres
- Features: Back Yard, Cleared, 1/4 Up to 1/2 Acre
Details
- Parcel number: 000002161600
Construction
Type & style
- Home type: SingleFamily
- Architectural style: Other
- Property subtype: Single Family Residence
Materials
- Brick, Wood Siding
- Foundation: Slab
- Roof: Composition
Condition
- New construction: No
- Year built: 1982
Utilities & green energy
- Sewer: Public Sewer
- Water: Public
Green energy
- Energy efficient items: Thermostat
Community & HOA
Community
- Subdivision: John Bevil League Abs #2
Location
- Region: Jasper
Financial & listing details
- Price per square foot: $115/sqft
- Tax assessed value: $263,896
- Annual tax amount: $4,542
- Date on market: 3/20/2026
- Road surface type: Concrete
Estimated market value
$253,600
$241,000 - $266,000
$1,922/mo
Price history
| Date | Event | Price |
|---|---|---|
| 8/26/2026 | Listed for rent | $2,000+5.3%$1/sqft |
Source:  HAR #43582262 Report a problem HAR #43582262 Report a problem | ||
| 5/9/2026 | Price change | $256,000-0.8%$115/sqft |
Source:  HAR #94236376 Report a problem HAR #94236376 Report a problem | ||
| 1/22/2026 | Listing removed | $1,900$1/sqft |
Source: Zillow Rentals Report a problem | ||
| 12/11/2025 | Listed for rent | $1,900$1/sqft |
Source: Zillow Rentals Report a problem | ||
| 5/7/2025 | Listed for sale | $258,000+5.3%$116/sqft |
Source:  LAR #5104667 Report a problem LAR #5104667 Report a problem | ||
| 11/22/2022 | Listing removed | -- |
Source:  BBOR #229125 Report a problem BBOR #229125 Report a problem | ||
| 9/22/2022 | Pending sale | $245,000$110/sqft |
Source: BBOR #229125 Report a problem | ||
| 9/22/2022 | Contingent | $245,000$110/sqft |
Source: TAR MLS #204658 Report a problem | ||
| 8/16/2022 | Listed for sale | $245,000$110/sqft |
Source: TAR MLS #204658 Report a problem | ||
| 8/12/2022 | Pending sale | $245,000$110/sqft |
Source: BBOR #229125 Report a problem | ||
| 8/12/2022 | Contingent | $245,000$110/sqft |
Source: TAR MLS #204658 Report a problem | ||
| 7/2/2022 | Listed for sale | $245,000$110/sqft |
Source: HAR #48695437 Report a problem | ||
| 6/11/2022 | Pending sale | $245,000$110/sqft |
Source: BBOR #229125 Report a problem | ||
| 6/11/2022 | Contingent | $245,000$110/sqft |
Source: TAR MLS #204658 Report a problem | ||
| 5/20/2022 | Price change | $245,000-5%$110/sqft |
Source: TAR MLS #204658 Report a problem | ||
| 3/14/2022 | Listed for sale | $258,000+18.3%$116/sqft |
Source: TAR MLS #204658 Report a problem | ||
| 6/7/2021 | Listing removed | -- |
Source: BBOR Report a problem | ||
| 5/17/2021 | Pending sale | $218,000$98/sqft |
Source: BBOR #218439 Report a problem | ||
| 3/12/2021 | Listed for sale | $218,000+165.9%$98/sqft |
Source: BBOR #218439 Report a problem | ||
| 8/5/2020 | Listing removed | -- |
Source: Auction.com Report a problem | ||
| 7/22/2020 | Listed for sale | -- |
Source: Auction.com Report a problem | ||
| 11/8/2017 | Sold | -- |
Source: Agent Provided Report a problem | ||
| 10/21/2017 | Price change | $82,000-8.8%$37/sqft |
Source: Allman Company #70083 Report a problem | ||
| 6/14/2017 | Price change | $89,900-10.1%$40/sqft |
Source: Allman Company #70083 Report a problem | ||
| 3/27/2017 | Listed for sale | $99,999$45/sqft |
Source: Allman Company #70083 Report a problem | ||
Public tax history
| Year | Property taxes | Tax assessment |
|---|---|---|
| 2025 | $4,542 +7.1% | $263,896 +3.3% |
| 2024 | $4,241 +1.3% | $255,387 +1.9% |
| 2023 | $4,184 | $250,553 +11.4% |
| 2022 | -- | $224,841 +70.4% |
| 2021 | -- | $131,933 +1.8% |
| 2020 | -- | $129,595 +10% |
| 2019 | -- | $117,814 +10% |
| 2018 | -- | $107,104 -6.3% |
| 2017 | -- | $114,289 -30.6% |
| 2016 | -- | $164,639 |
| 2015 | -- | $164,639 |
| 2014 | -- | $164,639 +2.8% |
| 2012 | -- | $160,221 |
| 2011 | -- | $160,221 |
| 2010 | -- | $160,221 |
| 2009 | -- | $160,221 |
| 2008 | -- | $160,221 |
| 2007 | -- | -- |
Find assessor info on the county website
Monthly payment
Est. payment
Payment breakdown
Explore the cost of this home by adjusting the details. Changes won't be saved.Climate risks
Neighborhood: 75951
Nearby schools
Schools provided by the listing agent
- Elementary: Parnell Elementary School
- Middle: Jasper Junior High School
- High: Jasper High School (Jasper)
Source: HAR. This data may not be complete. We recommend contacting the local school district to confirm school assignments for this home.
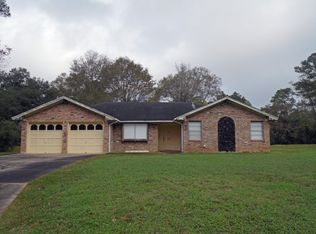
Similar homes
- $199,9003 bd4 ba2.1k sqft201 Verna St, Jasper, TX 75951For Sale
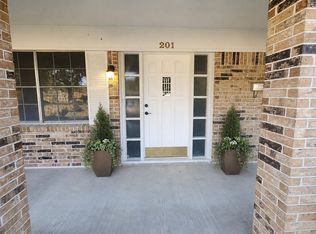 MLS ID #56222799, Terri Beight, Premier Property Group. HAR
 - $298,9003 bd3 ba2.3k sqft936 Hunterwood Dr, Jasper, TX 75951For Sale
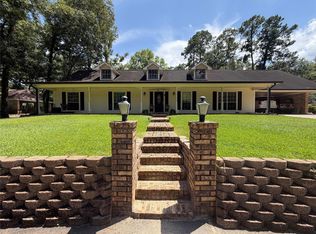 MLS ID #71029956, April Word, Southeast Texas 1st Realty. HAR
 - $279,9003 bd3 ba2.7k sqft359 Ethel St, Jasper, TX 75951For Sale
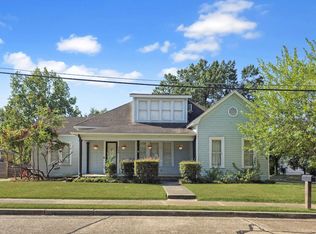 MLS ID #70014944, Bridgette White. Deep East Texas
 - $229,0003 bd3 ba2.1k sqft1504 Jacolyn St, Jasper, TX 75951For Sale
 MLS ID #70014138, Liz Mcclurg. Deep East Texas
 - $260,0003 bd2 ba1.3k sqft319 County Road 170, Jasper, TX 75951For Sale
 MLS ID #270200, LAUREN BLAND, Texland Real Estate. BBOR
 - $249,0003 bd2 ba2.2k sqft811 Richardson Dr, Jasper, TX 75951For SaleMLS ID #267007, Liz McClurg, Liz McClurg, REALTORS. BBOR
- $225,0003 bd2 ba1.8k sqft155 Cinnamon Oak St, Jasper, TX 75951For SaleMLS ID #269792, Tina Baker, Re/Max Ranch and Residential. BBOR
